Skip to content

4847 Timberline Rd · Gallery

Every room, in full color.

Take a closer look at the rooms, finishes, and country setting of this turnkey Lehigh Township ranch home.
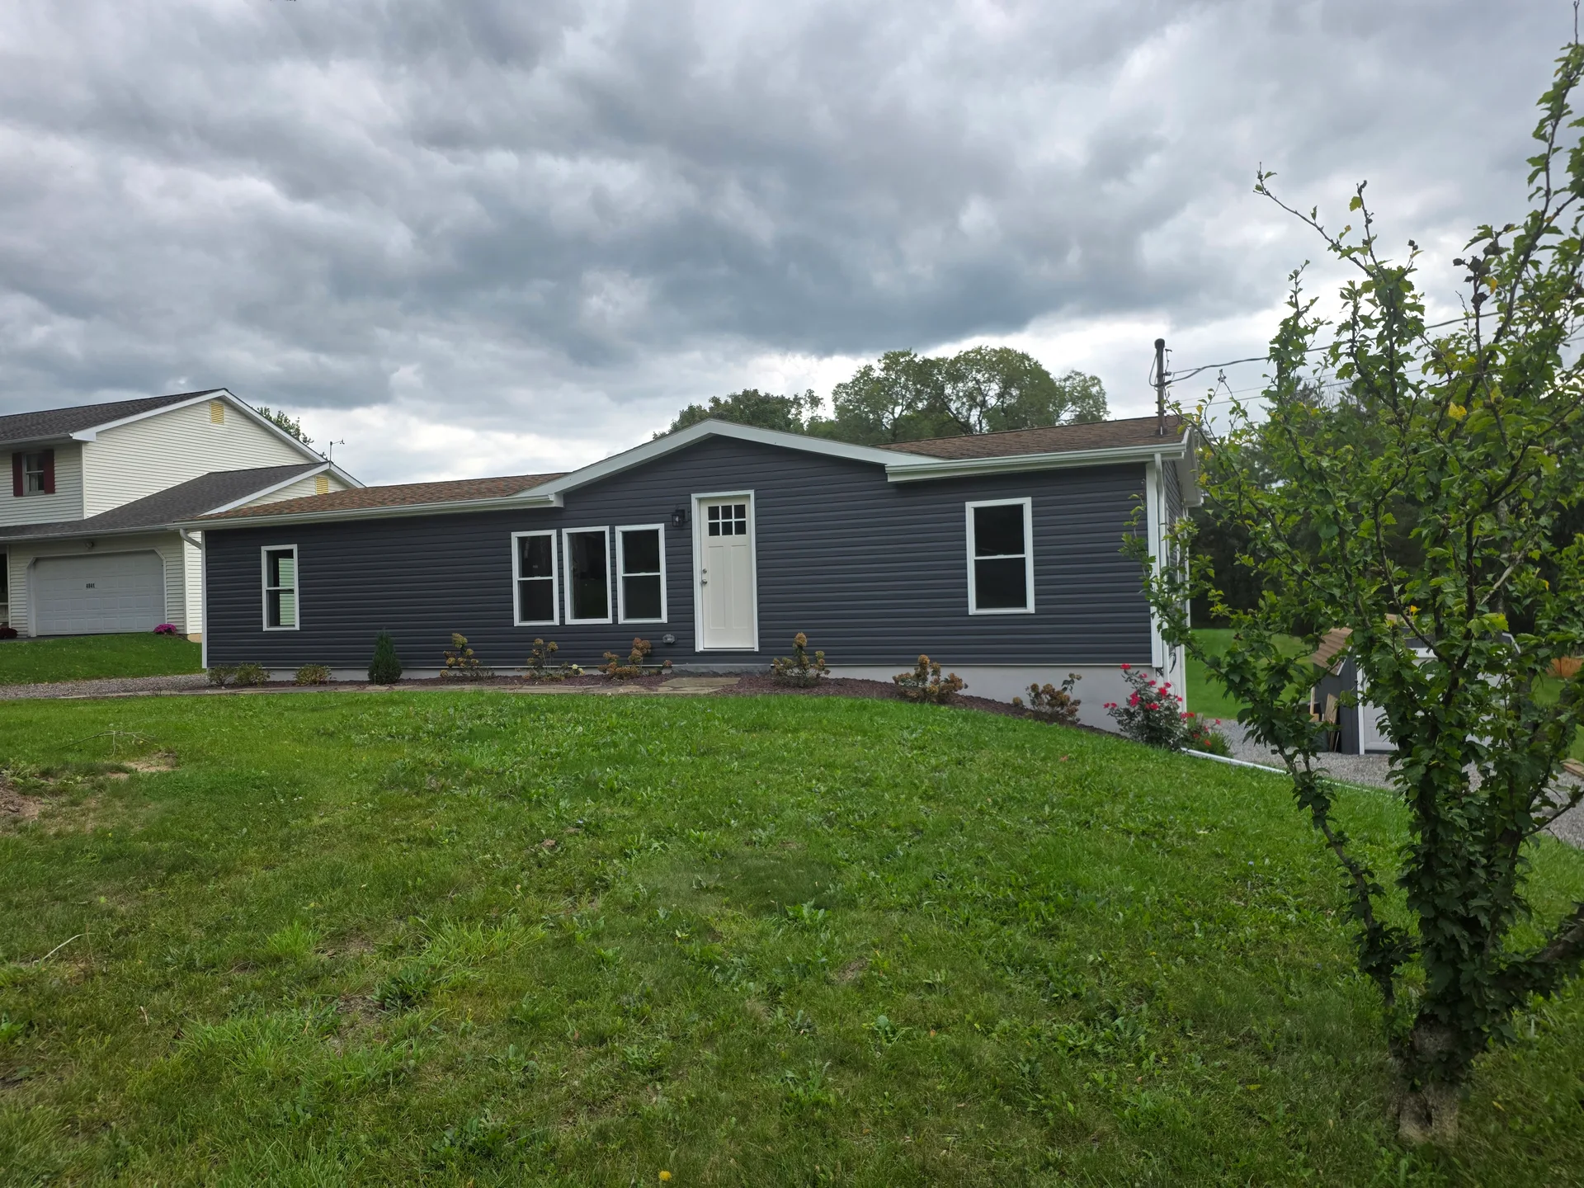
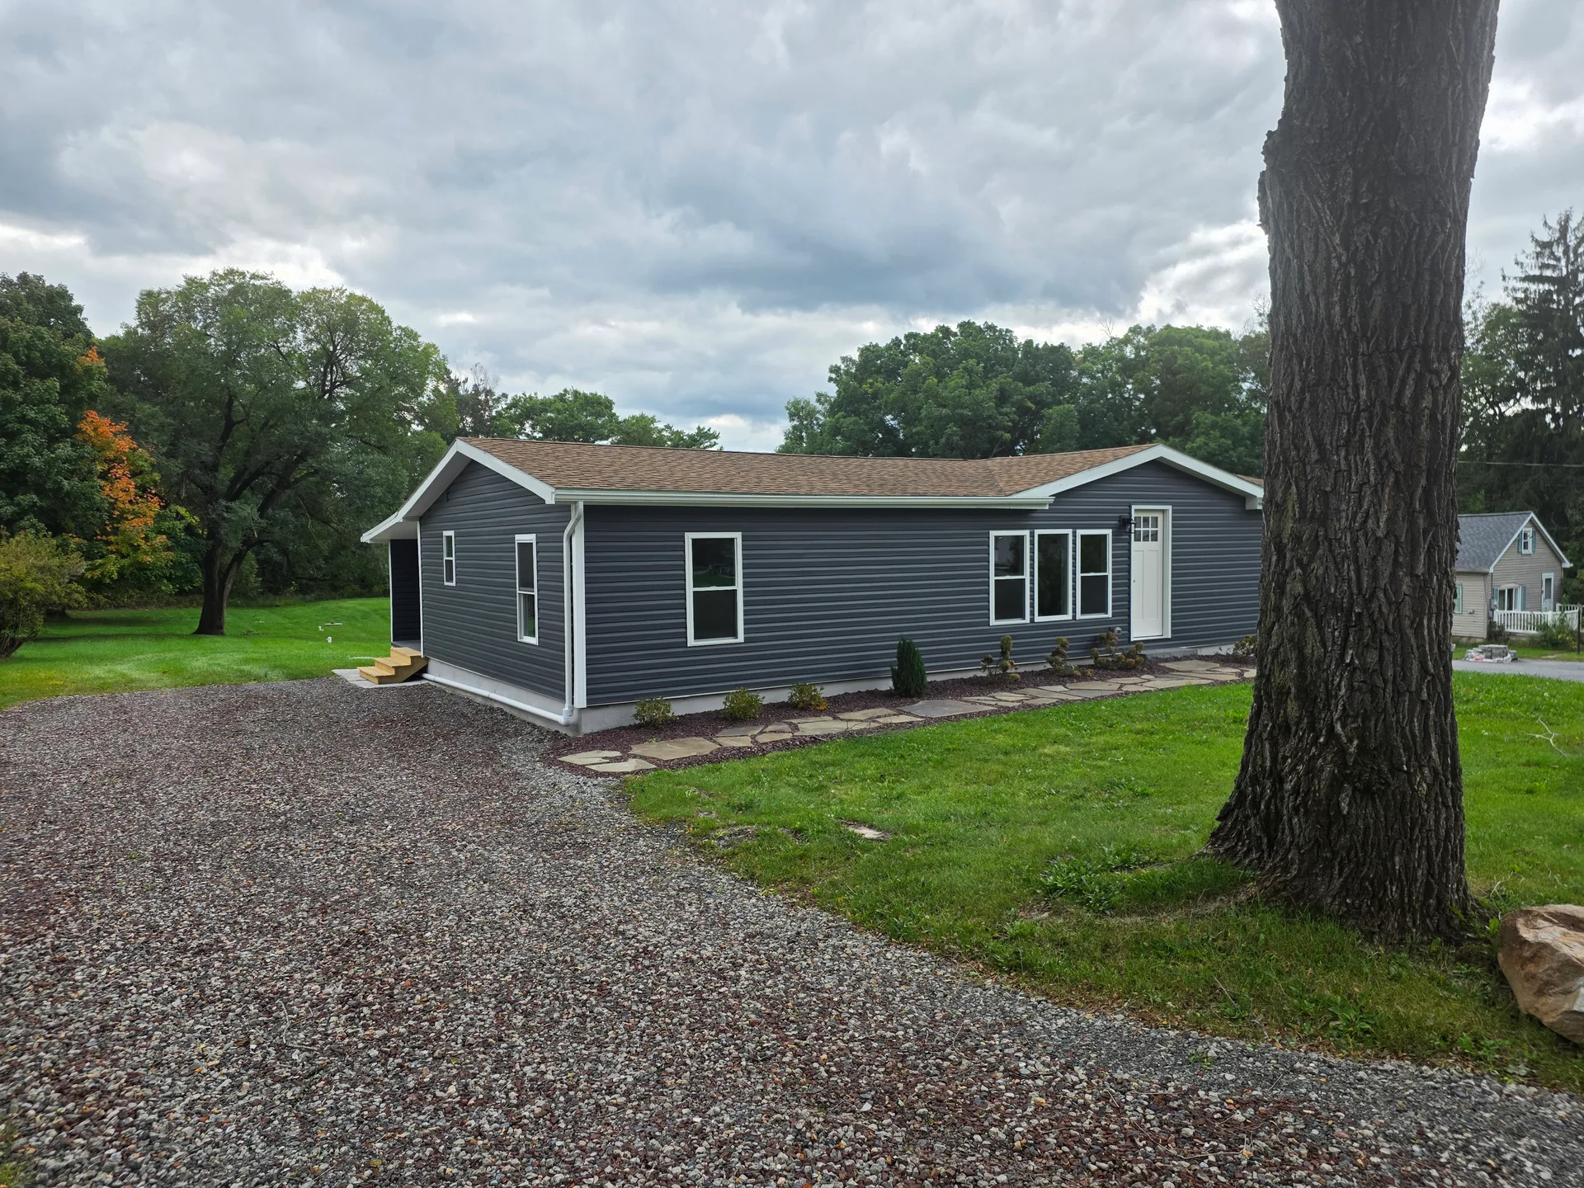
Front exterior of the ranch home with charcoal siding and white trim
Front exterior
Side facade with mature landscaping and gravel driveway
Side facade
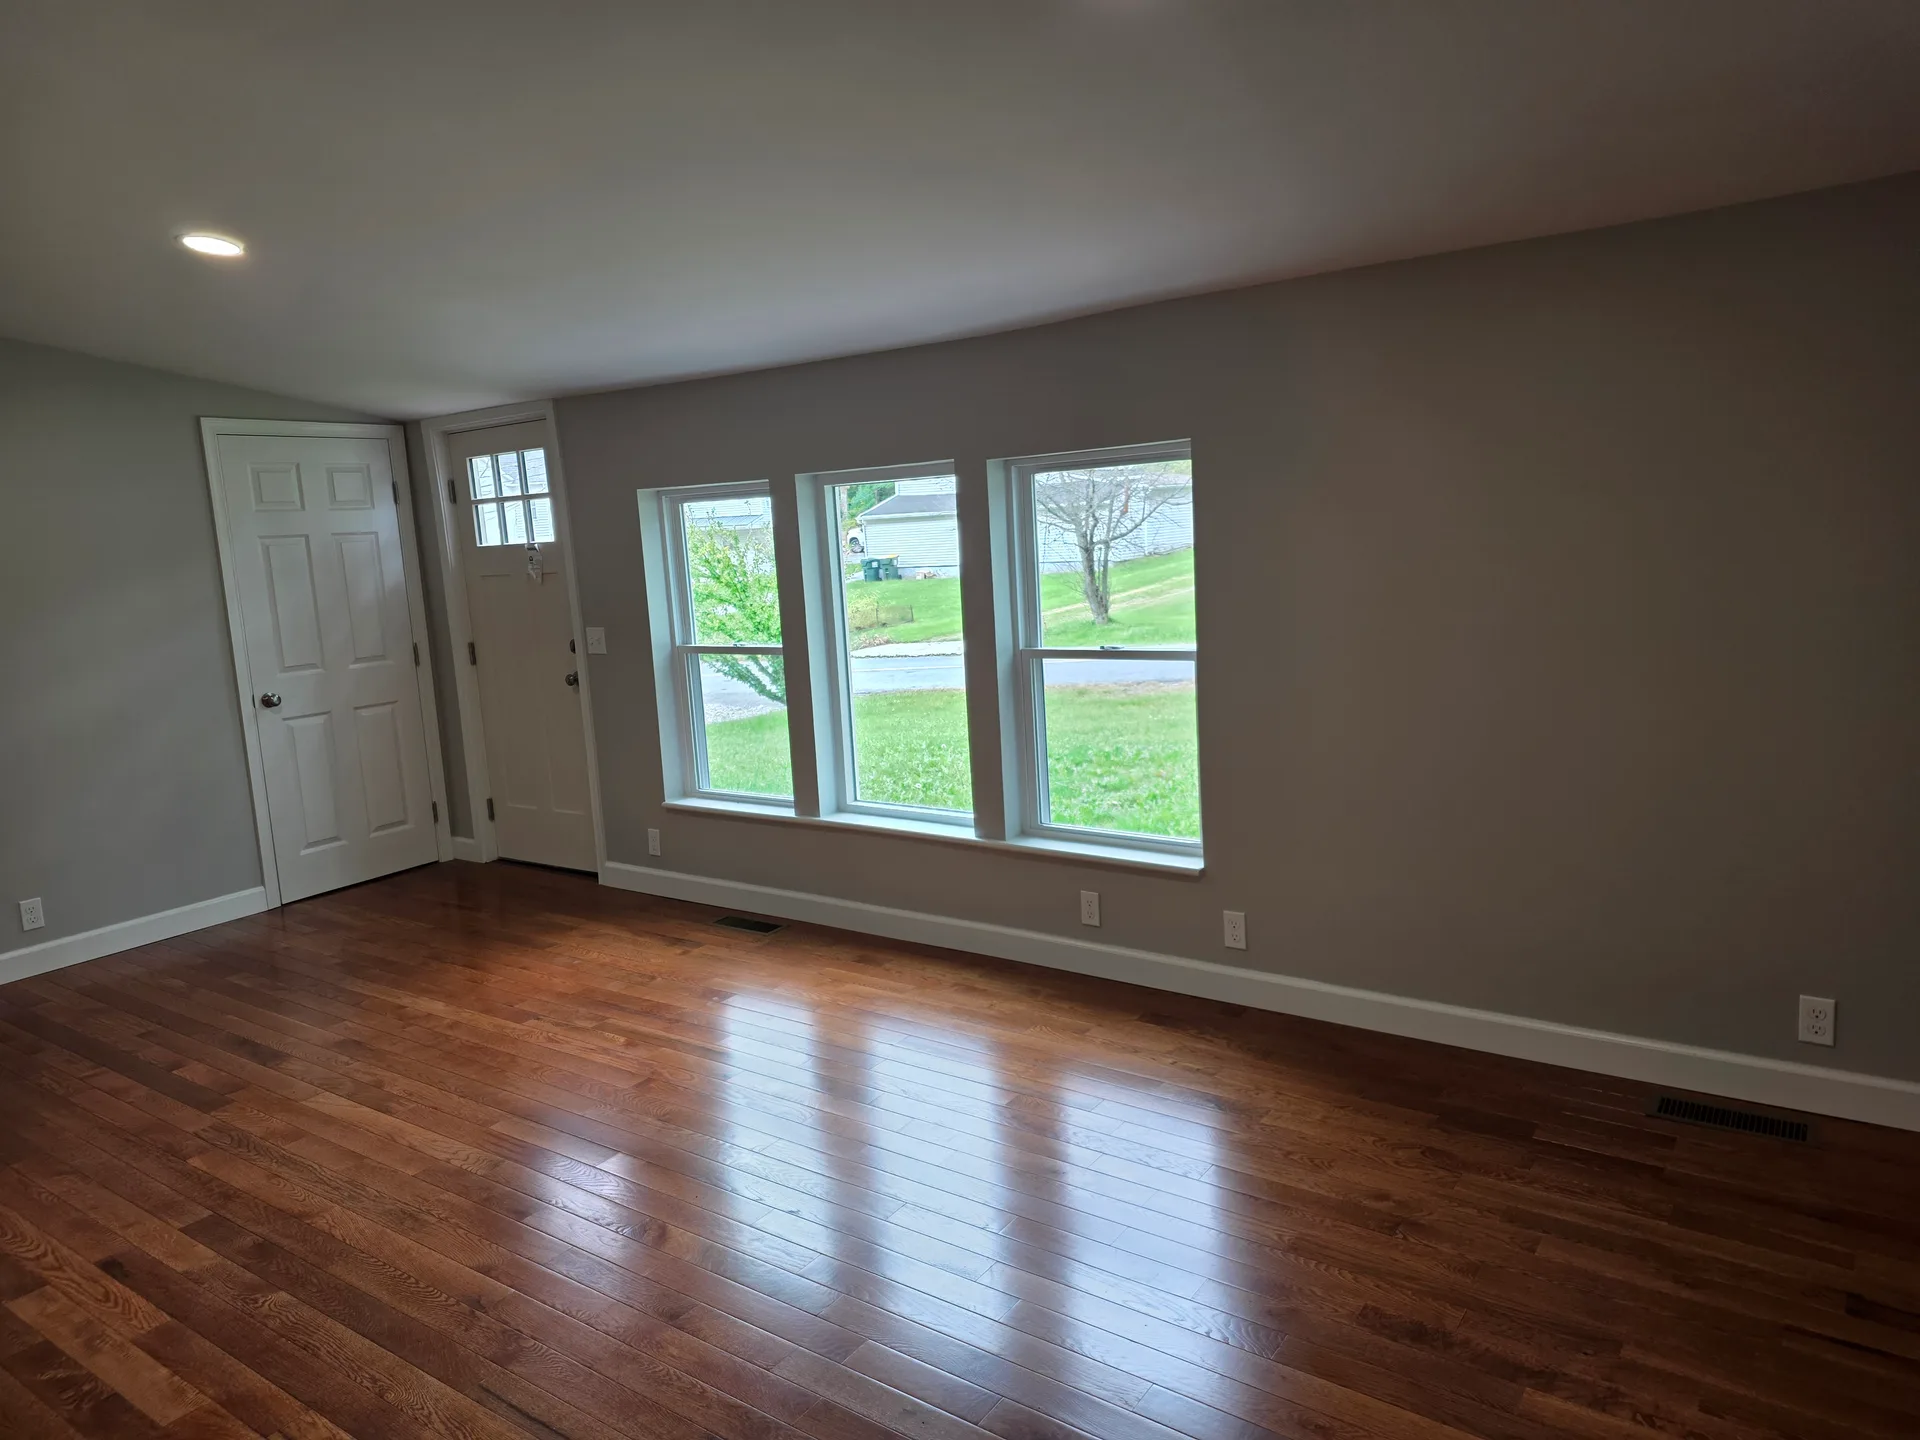
Living room with hardwood floors and three windows
Living room
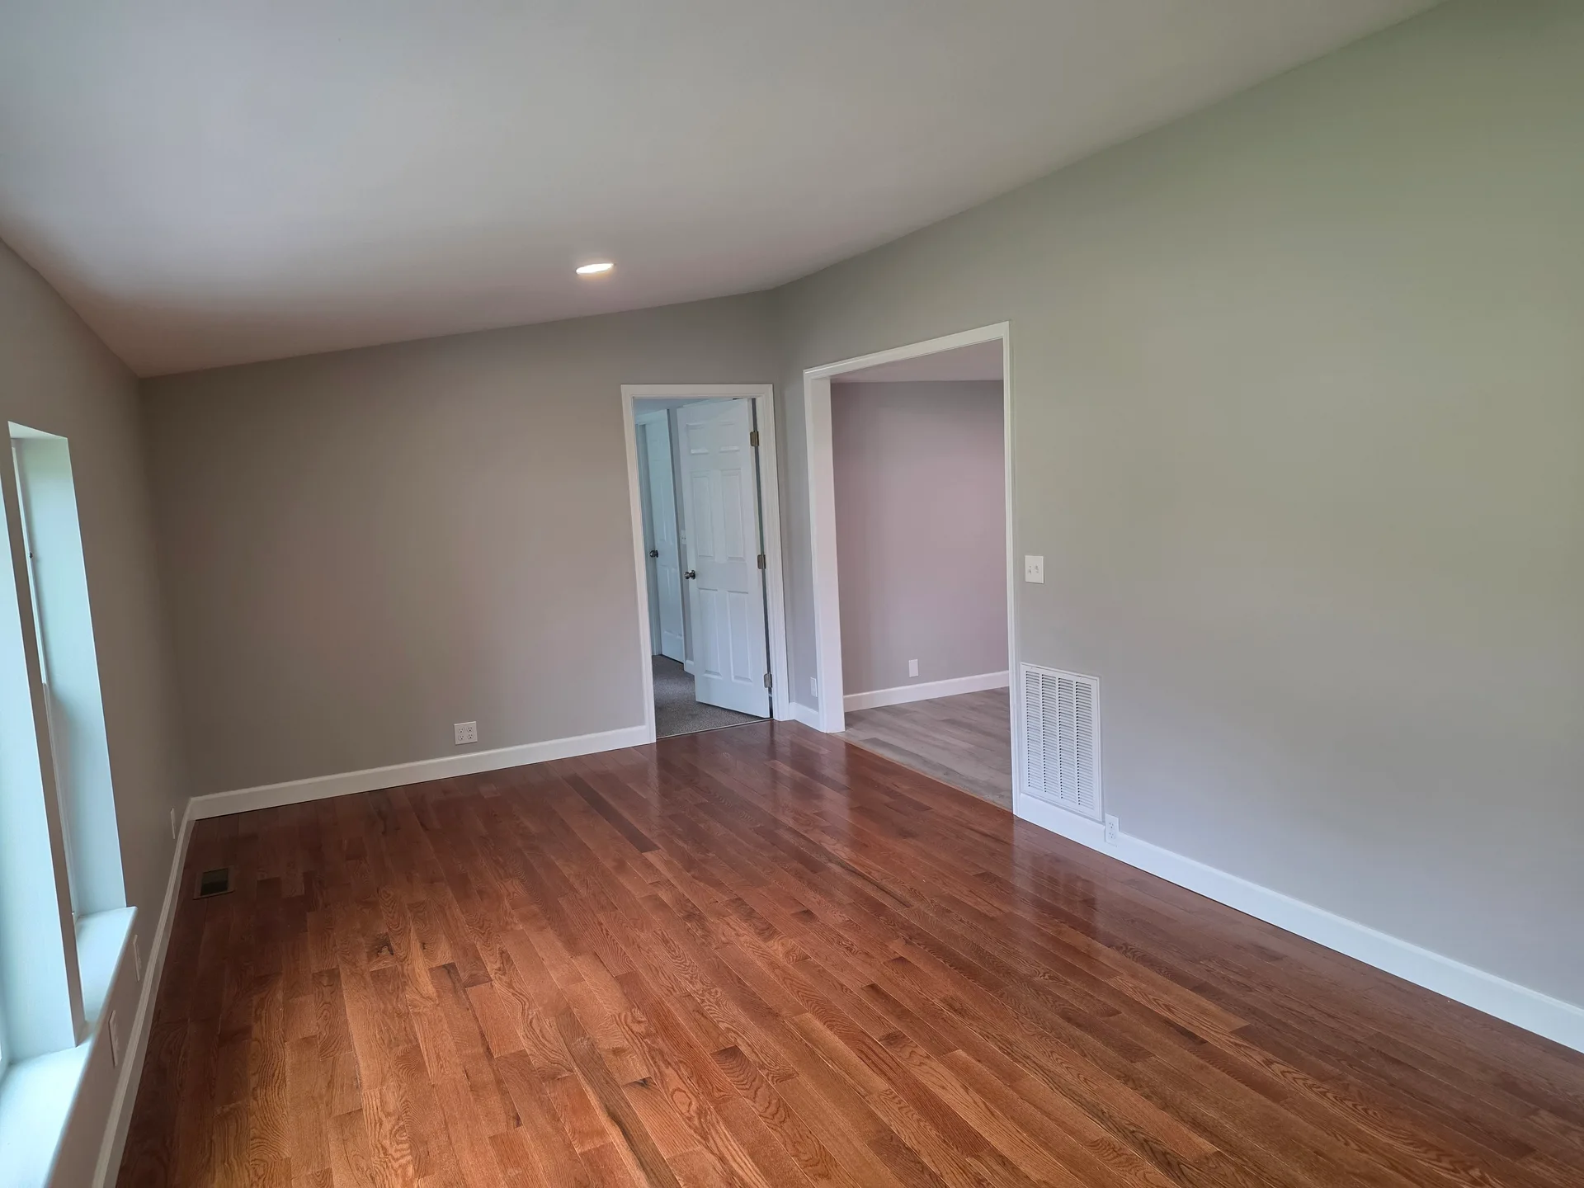
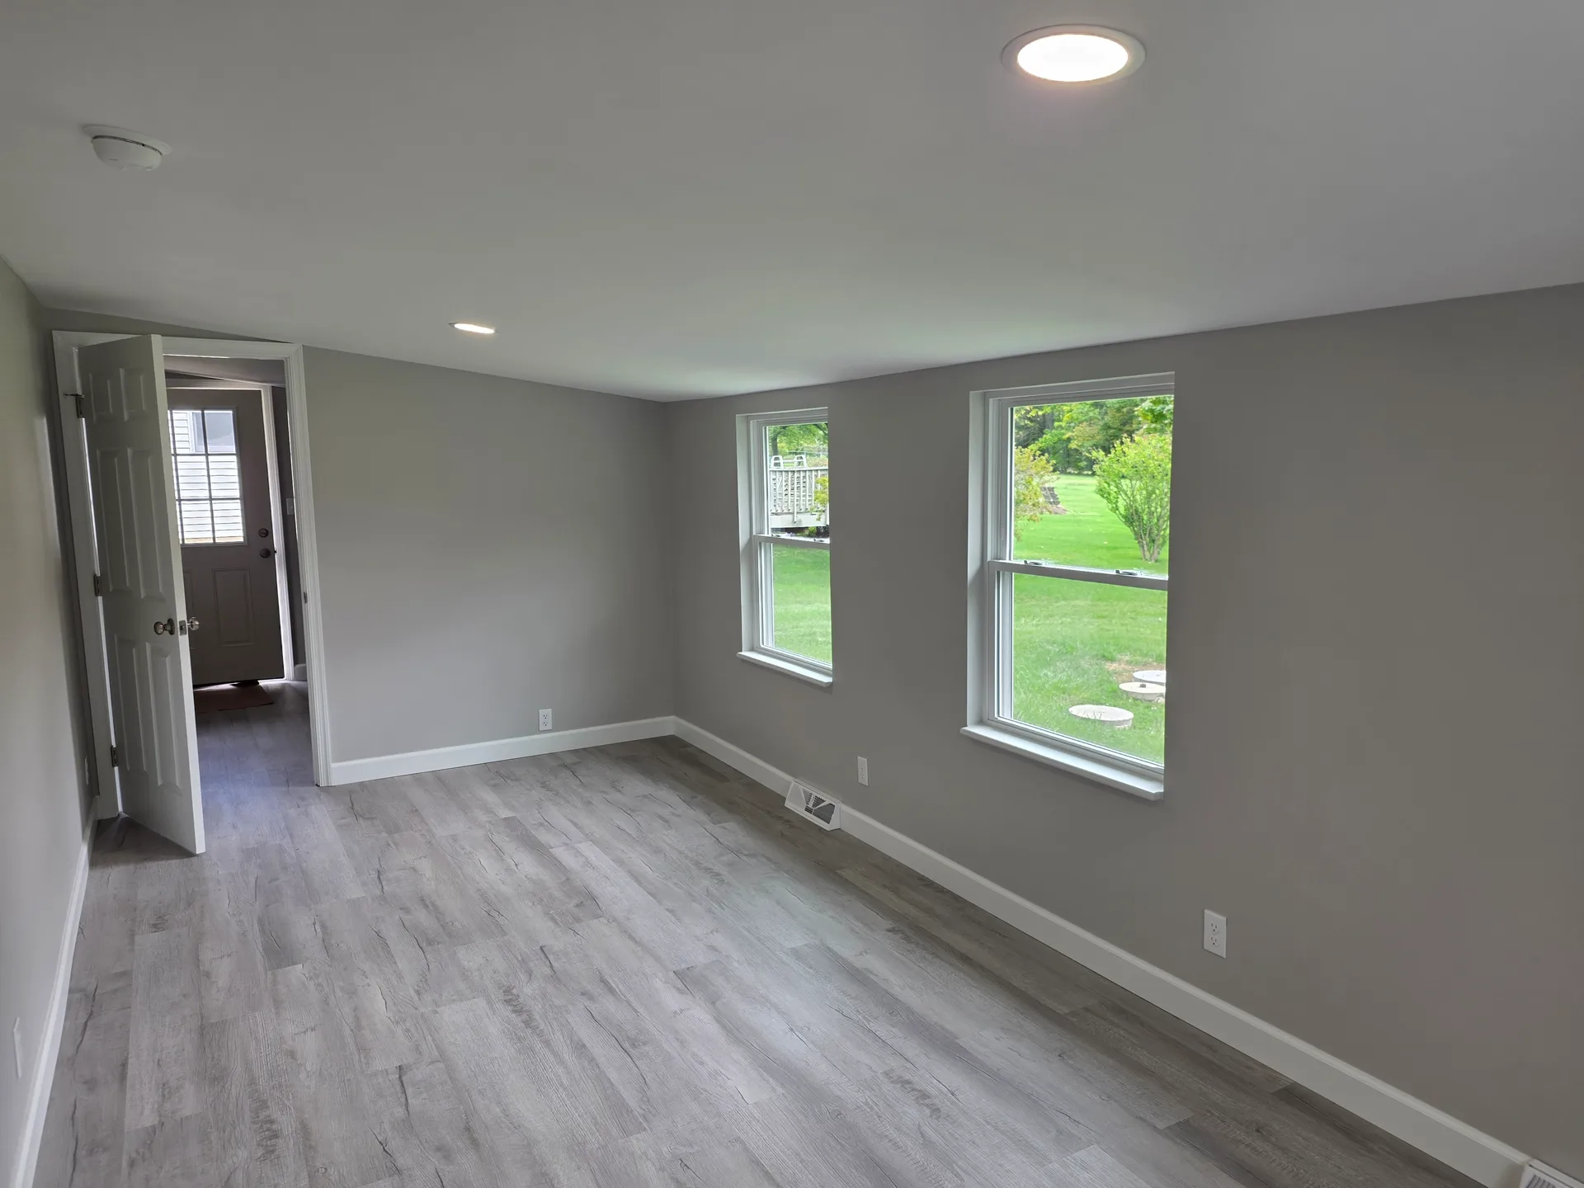
Bright, simple living room with light grey walls
Living room
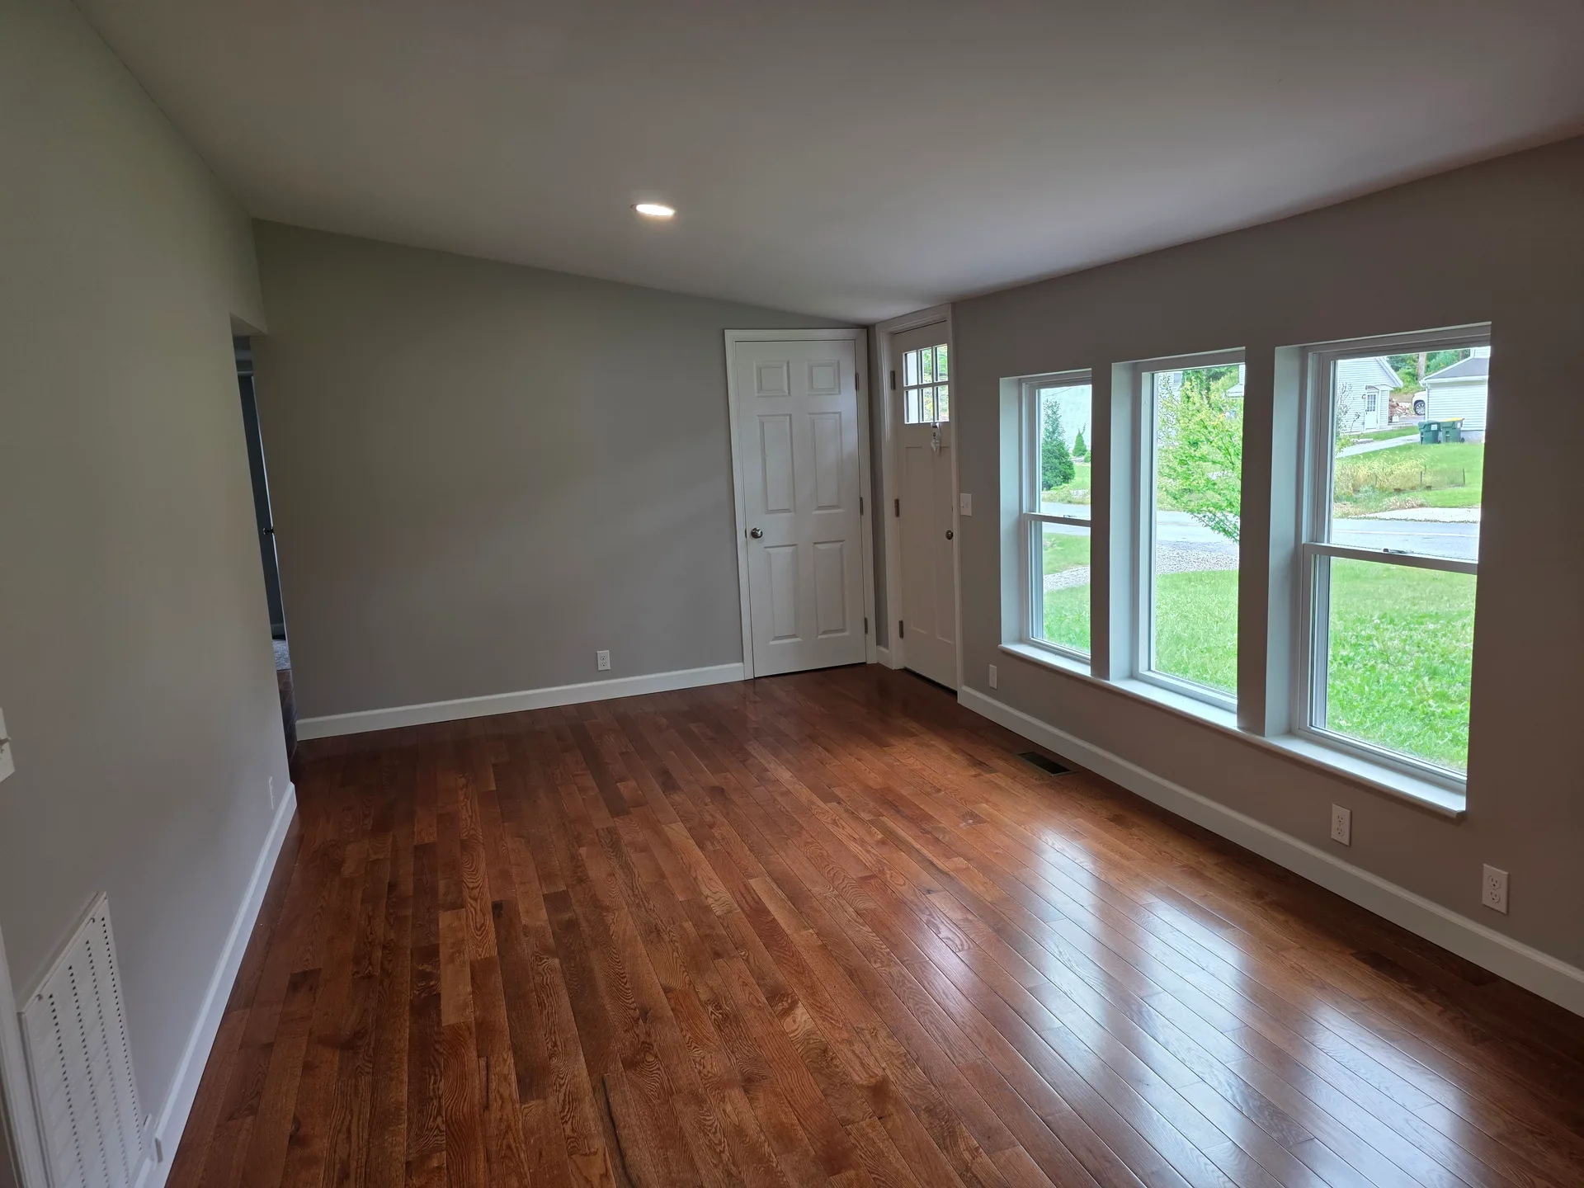
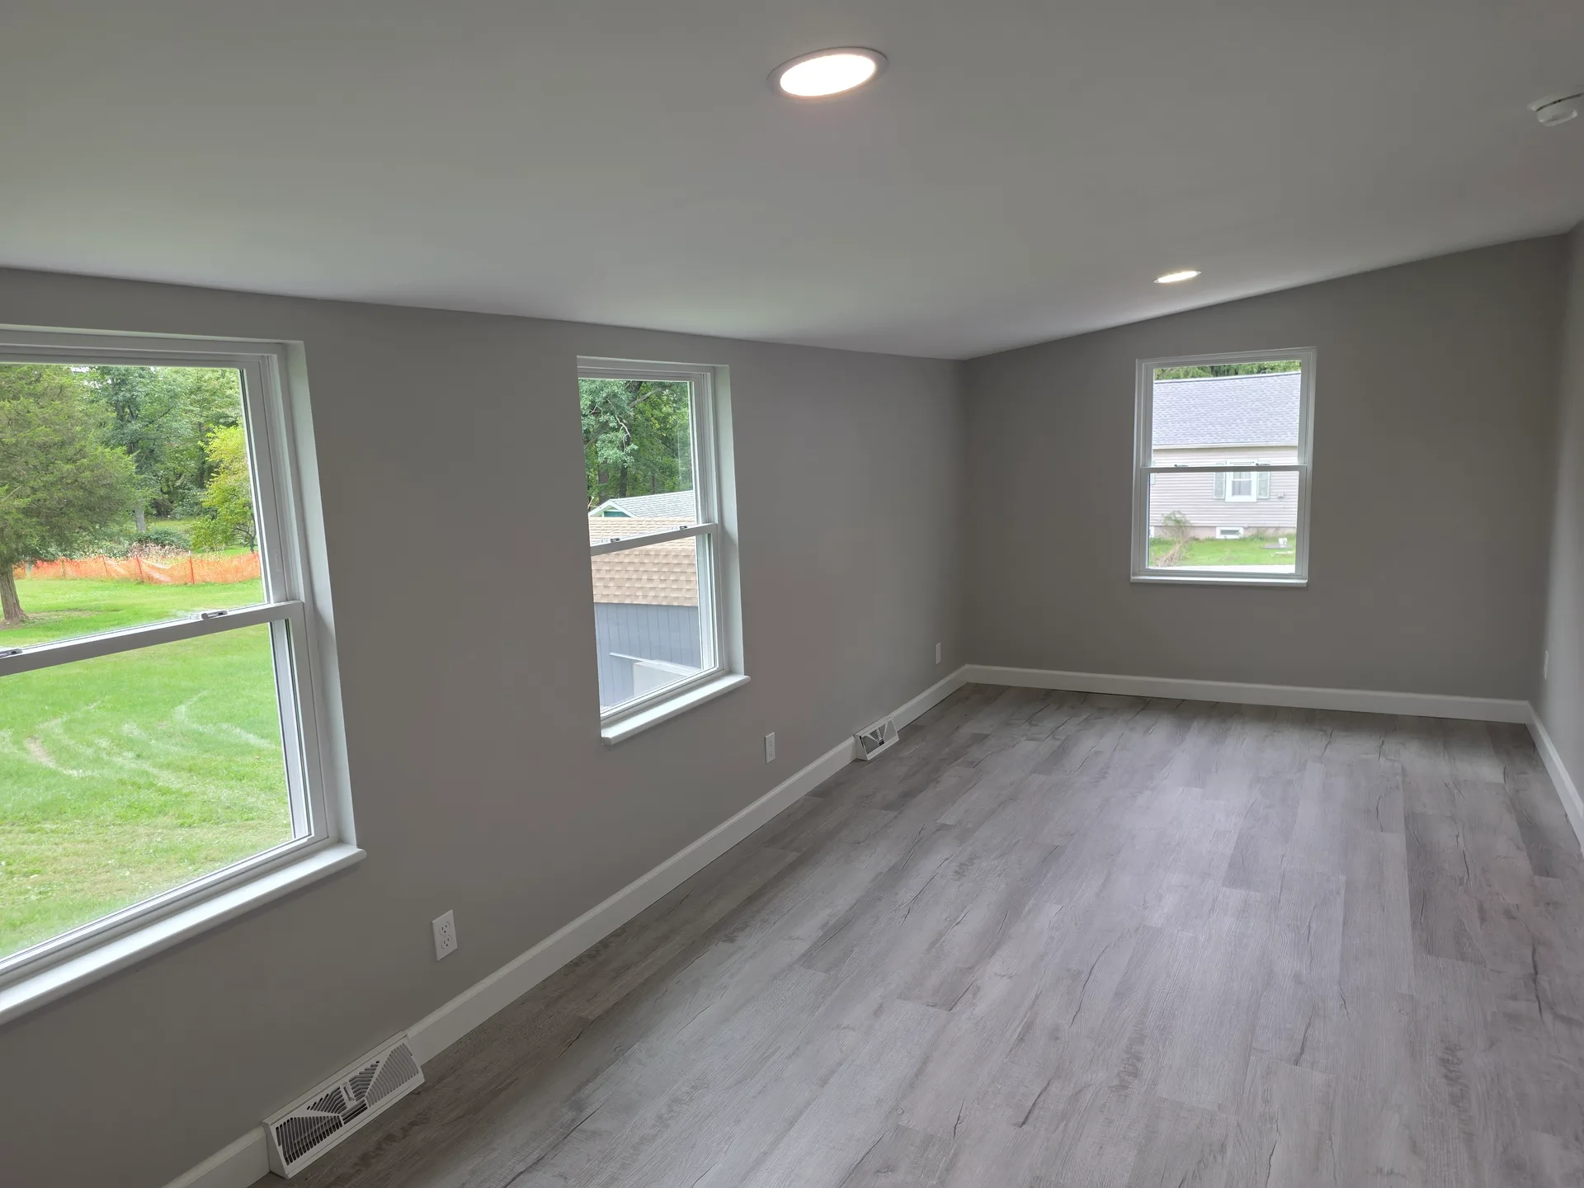
Living room with dark hardwood floors and slanted ceiling
Living room
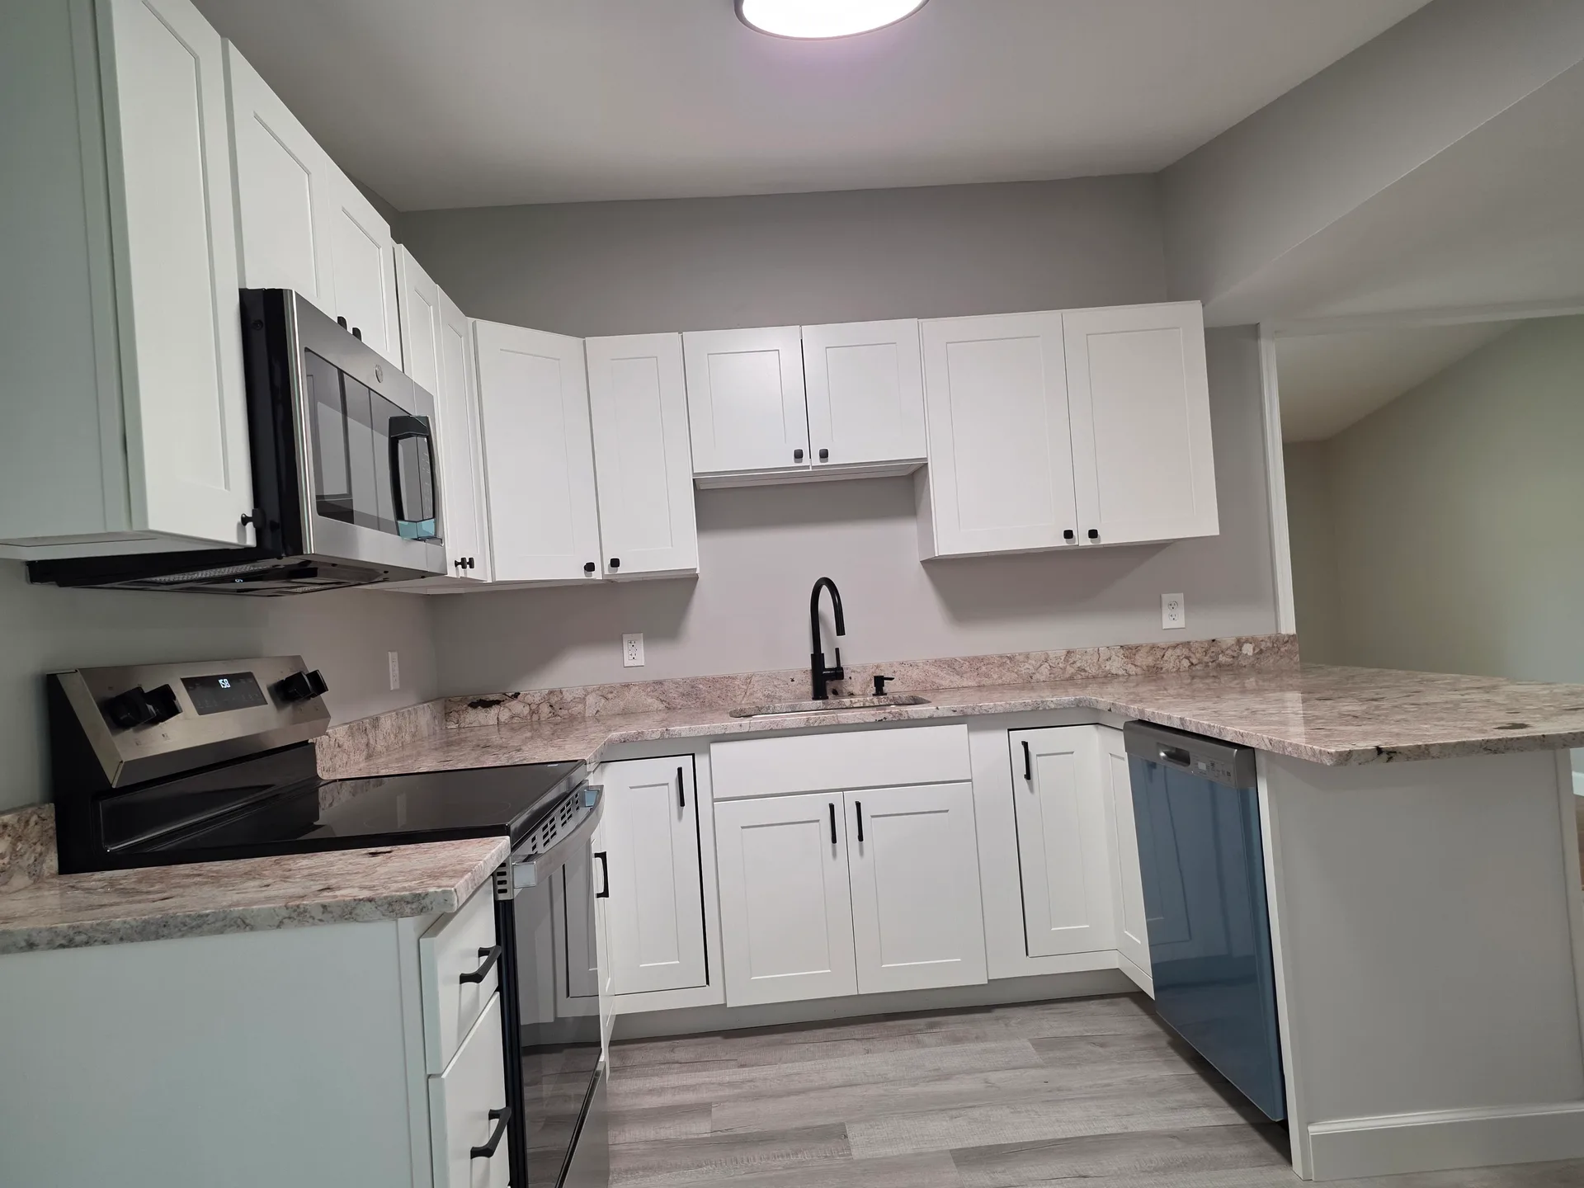
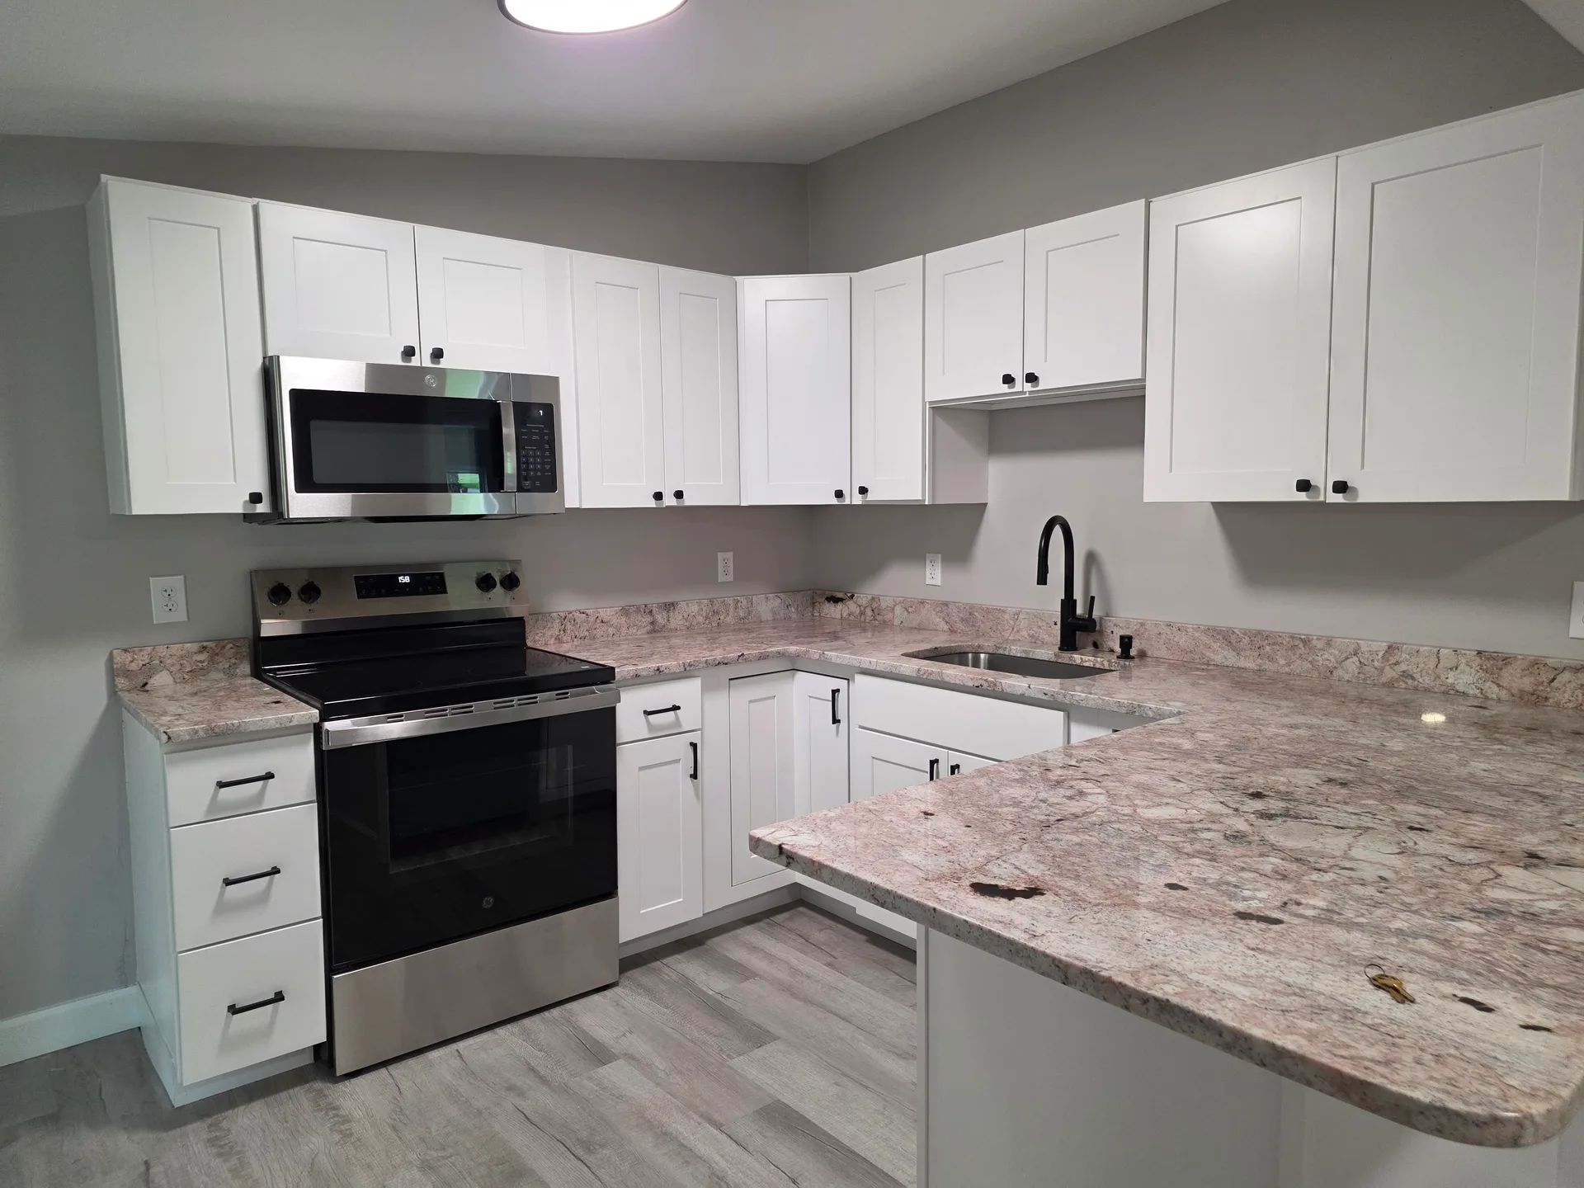
Eat-in kitchen with white cabinets, granite counters, stainless appliances
Eat-in kitchen
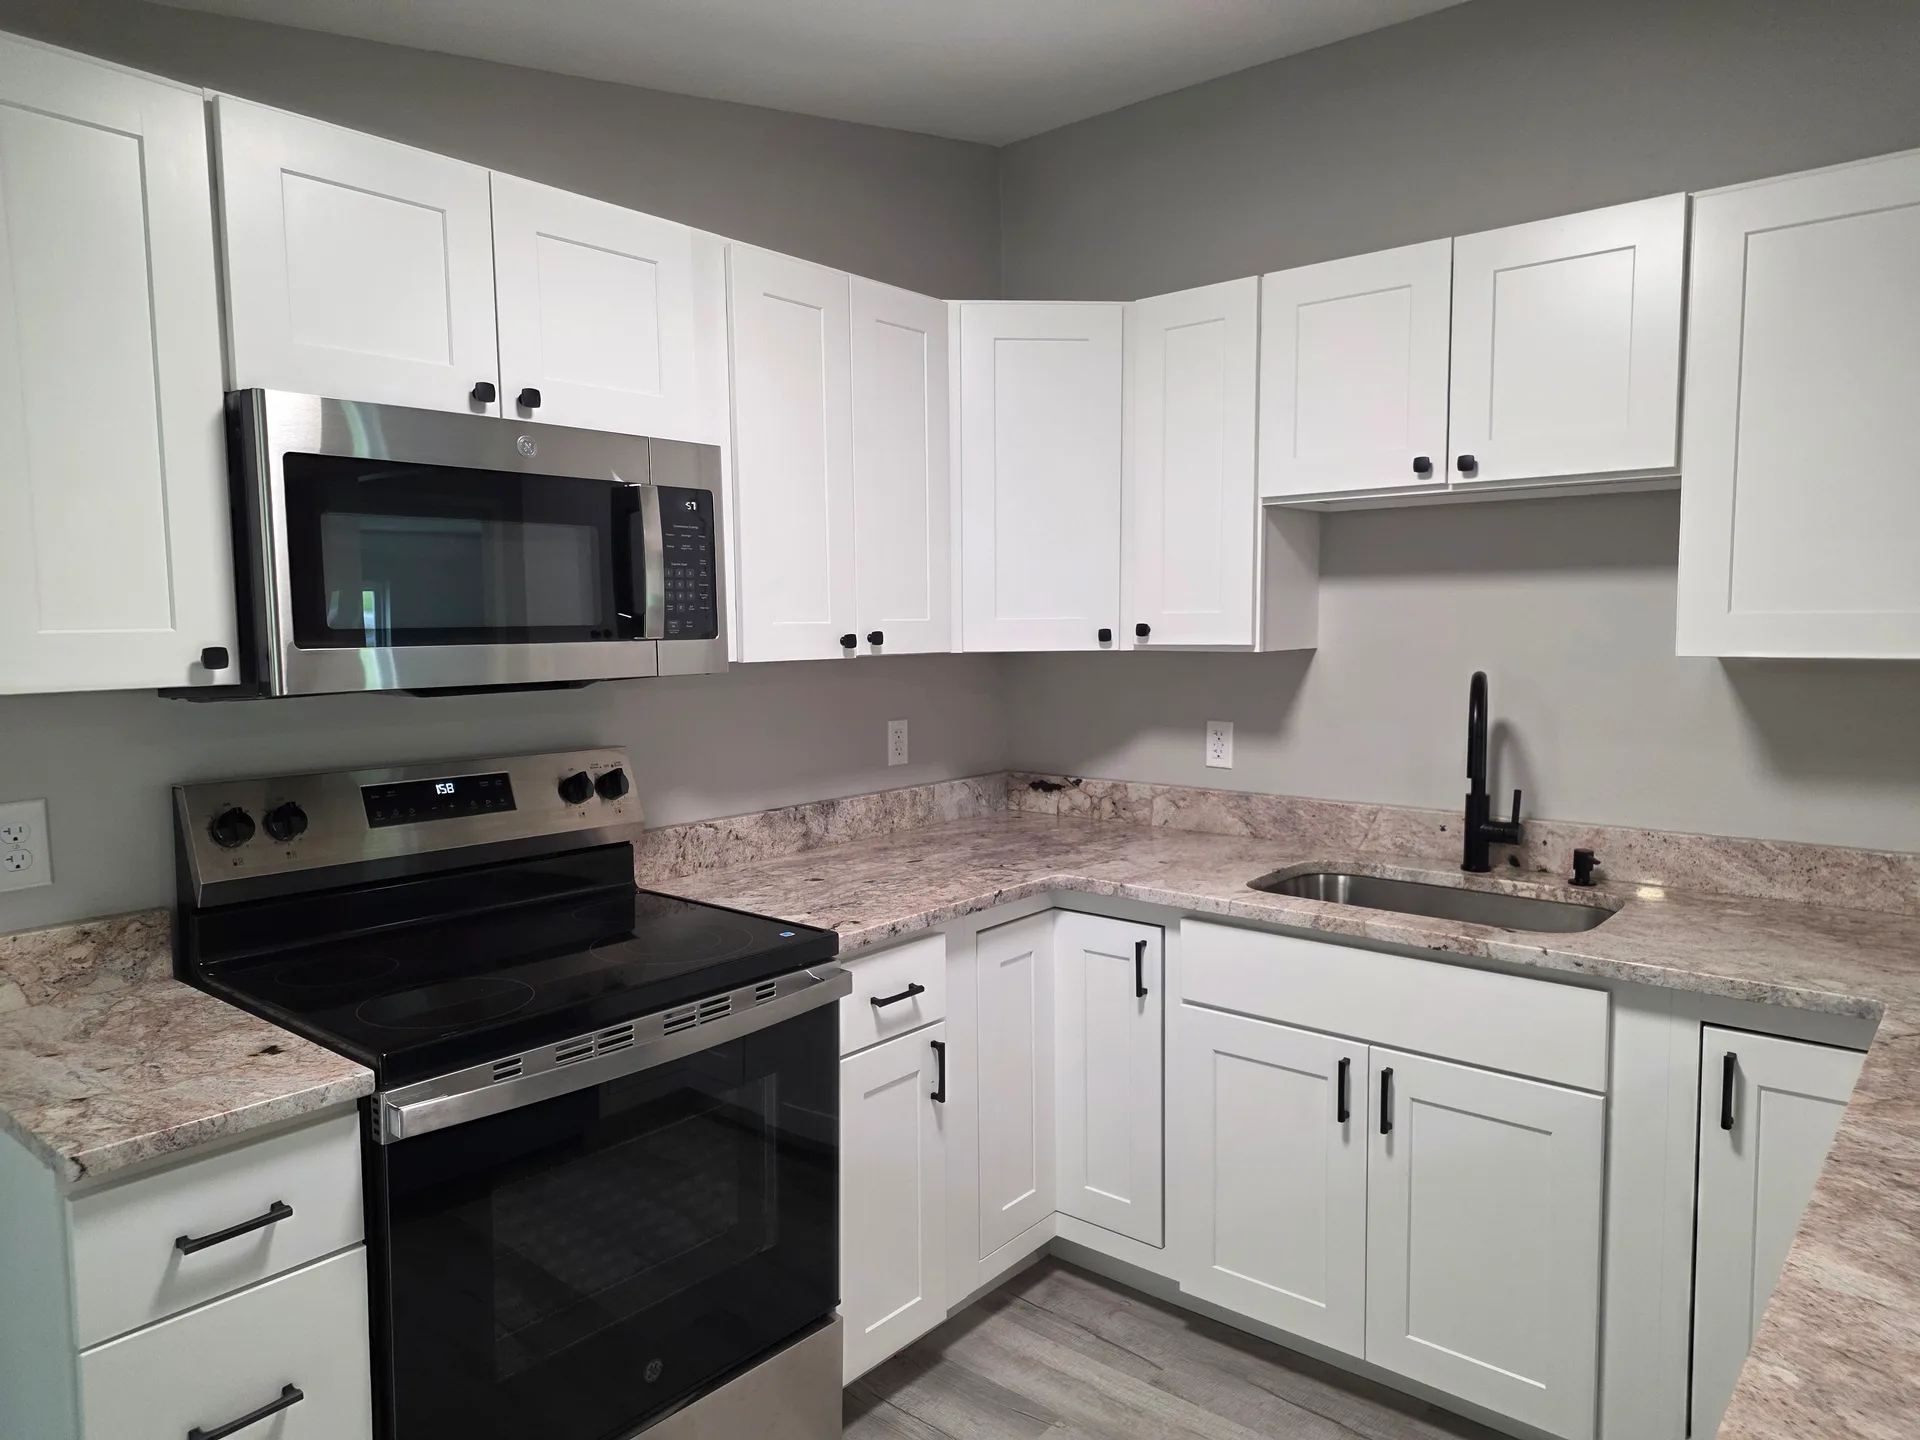
Kitchen with granite countertops and stainless steel appliances
Kitchen
Modern farmhouse kitchen with white shaker cabinets
Kitchen
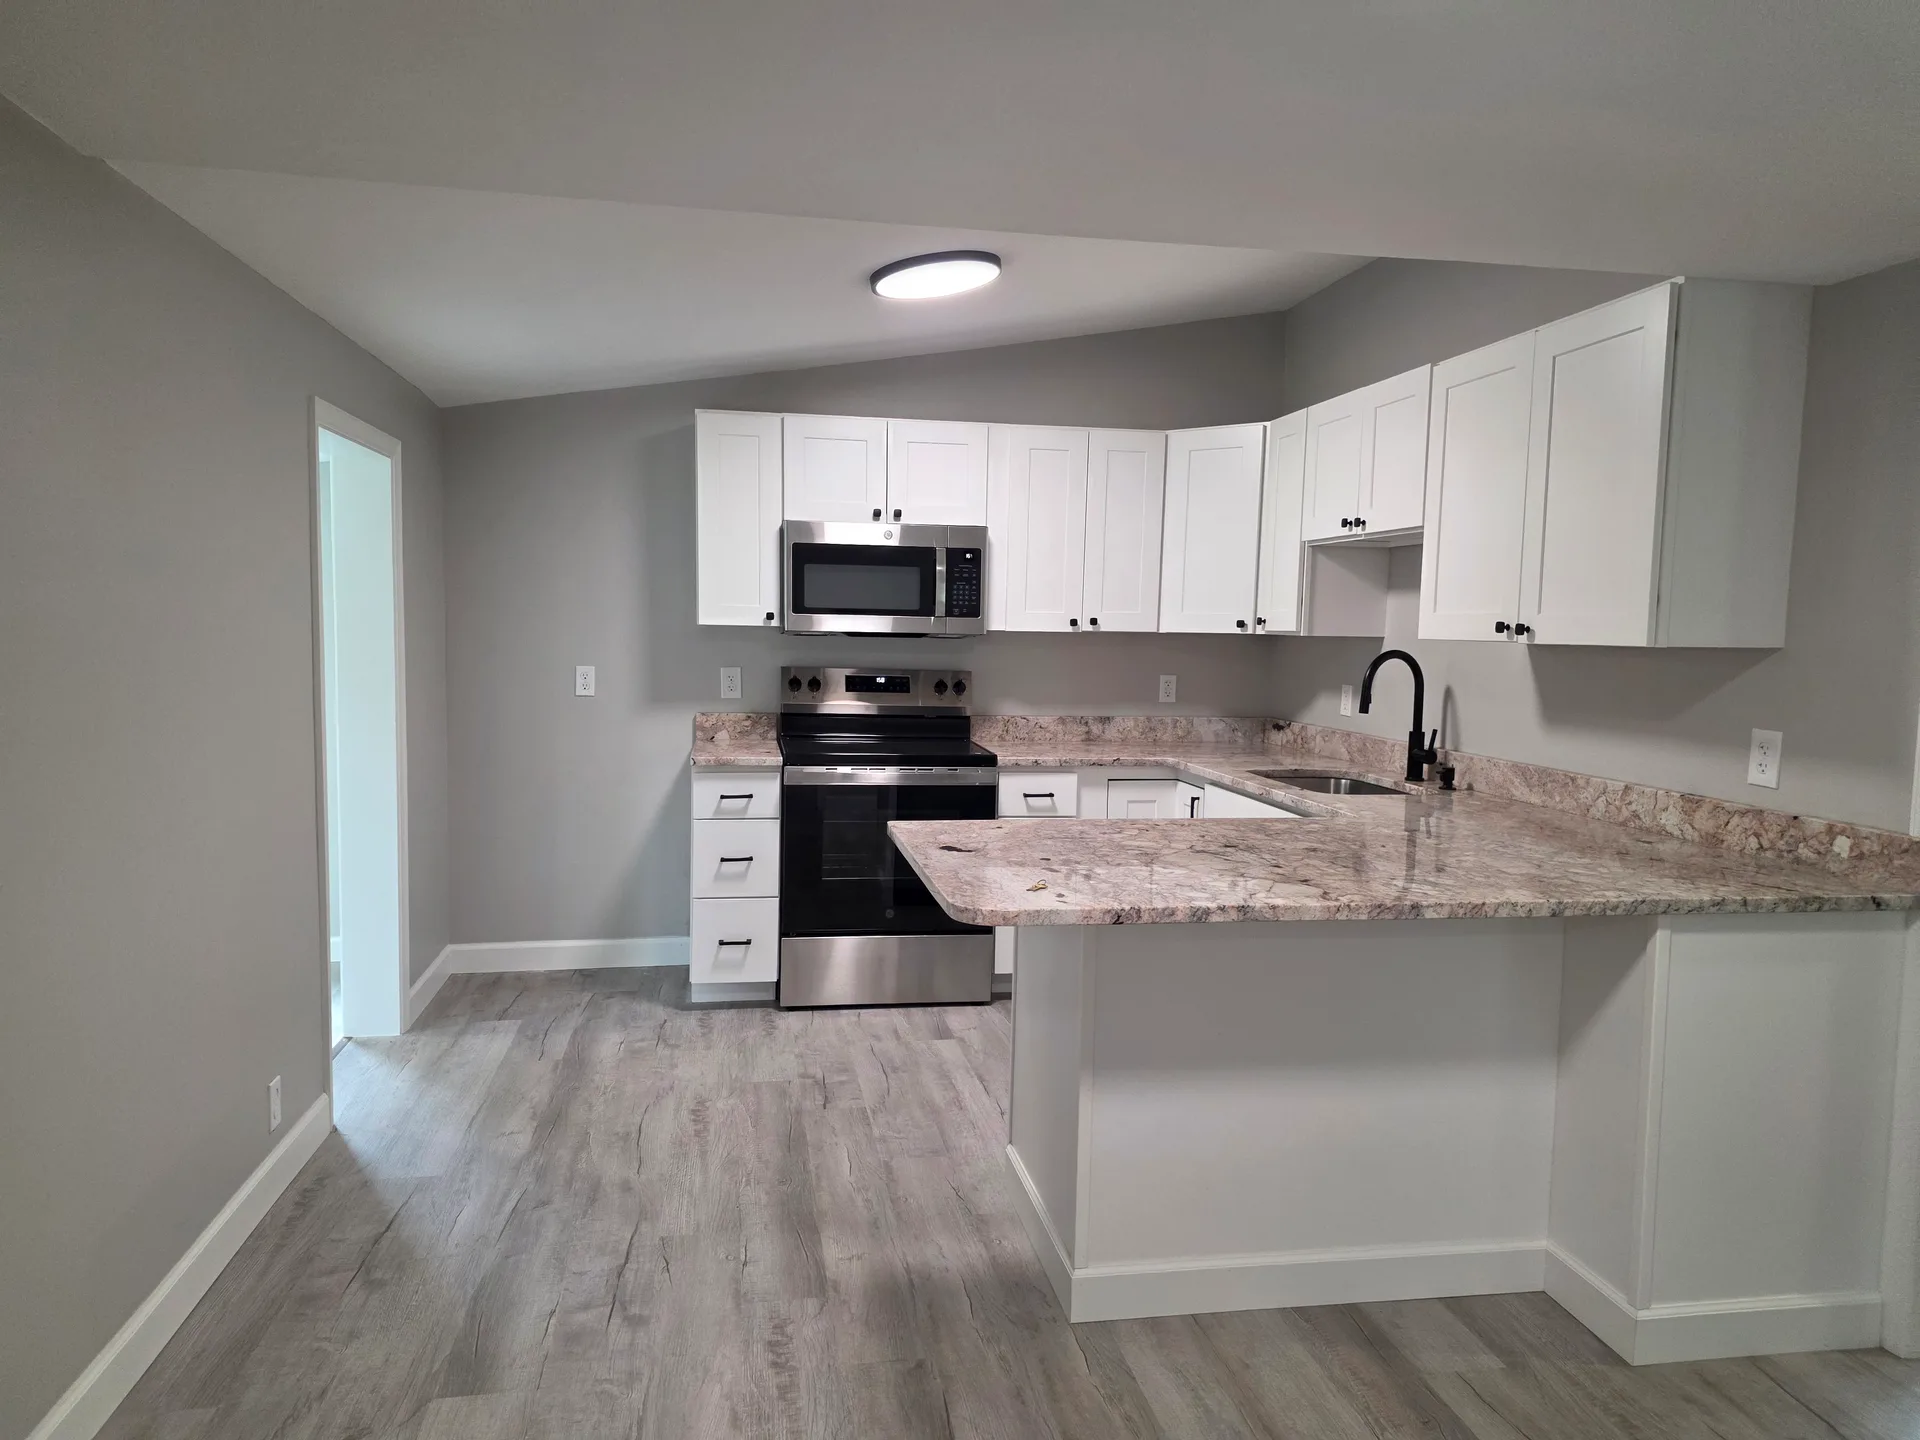
Wide view of the kitchen with white cabinetry and granite countertops
Kitchen
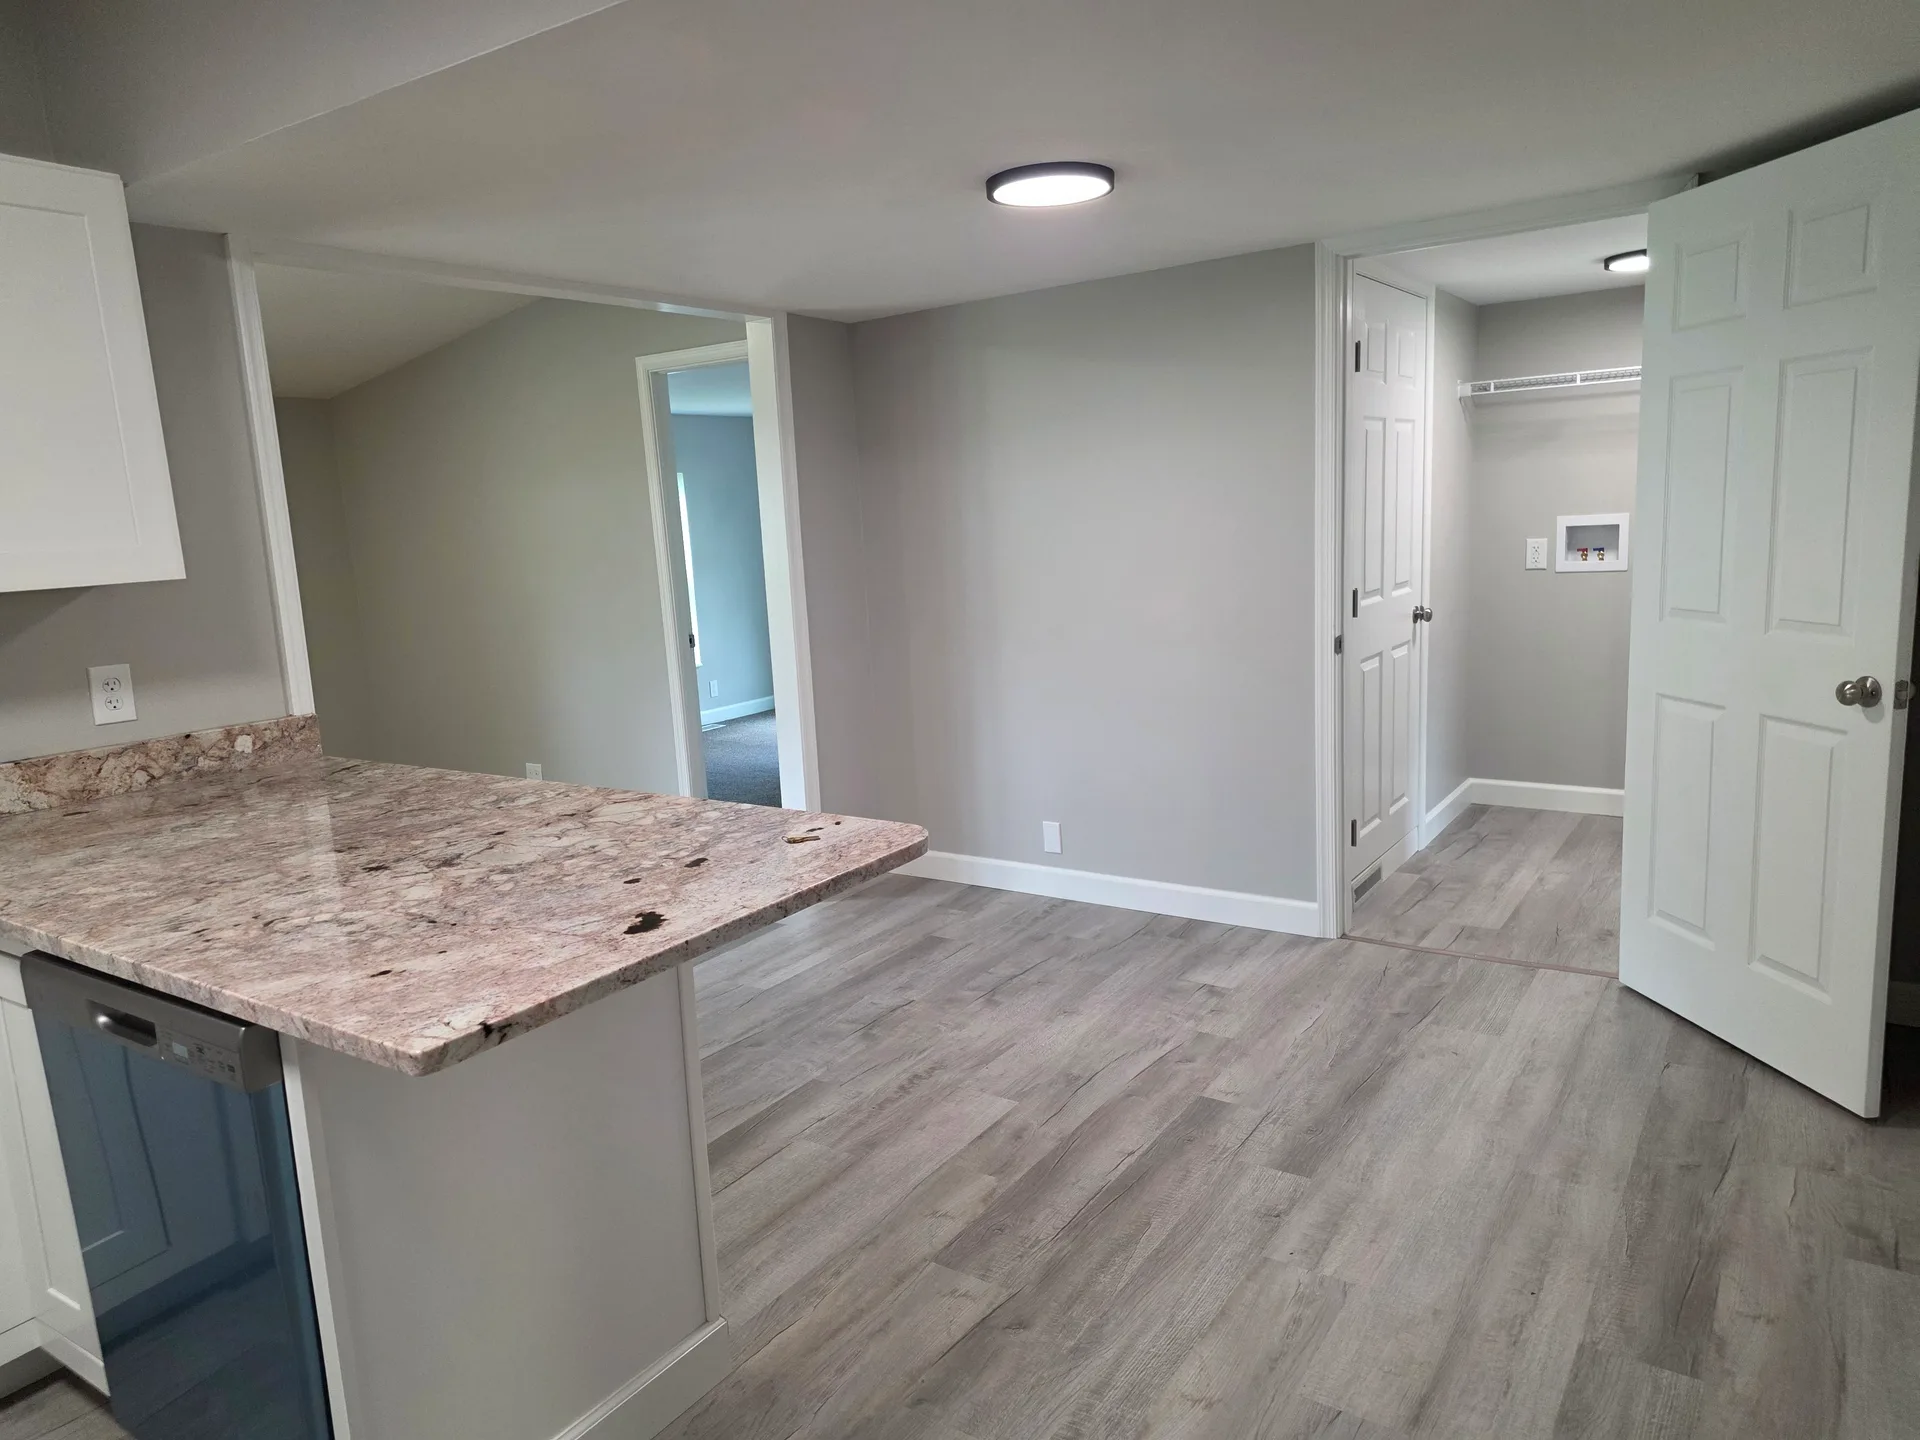
Kitchen peninsula looking toward the first-floor laundry area
Kitchen & laundry
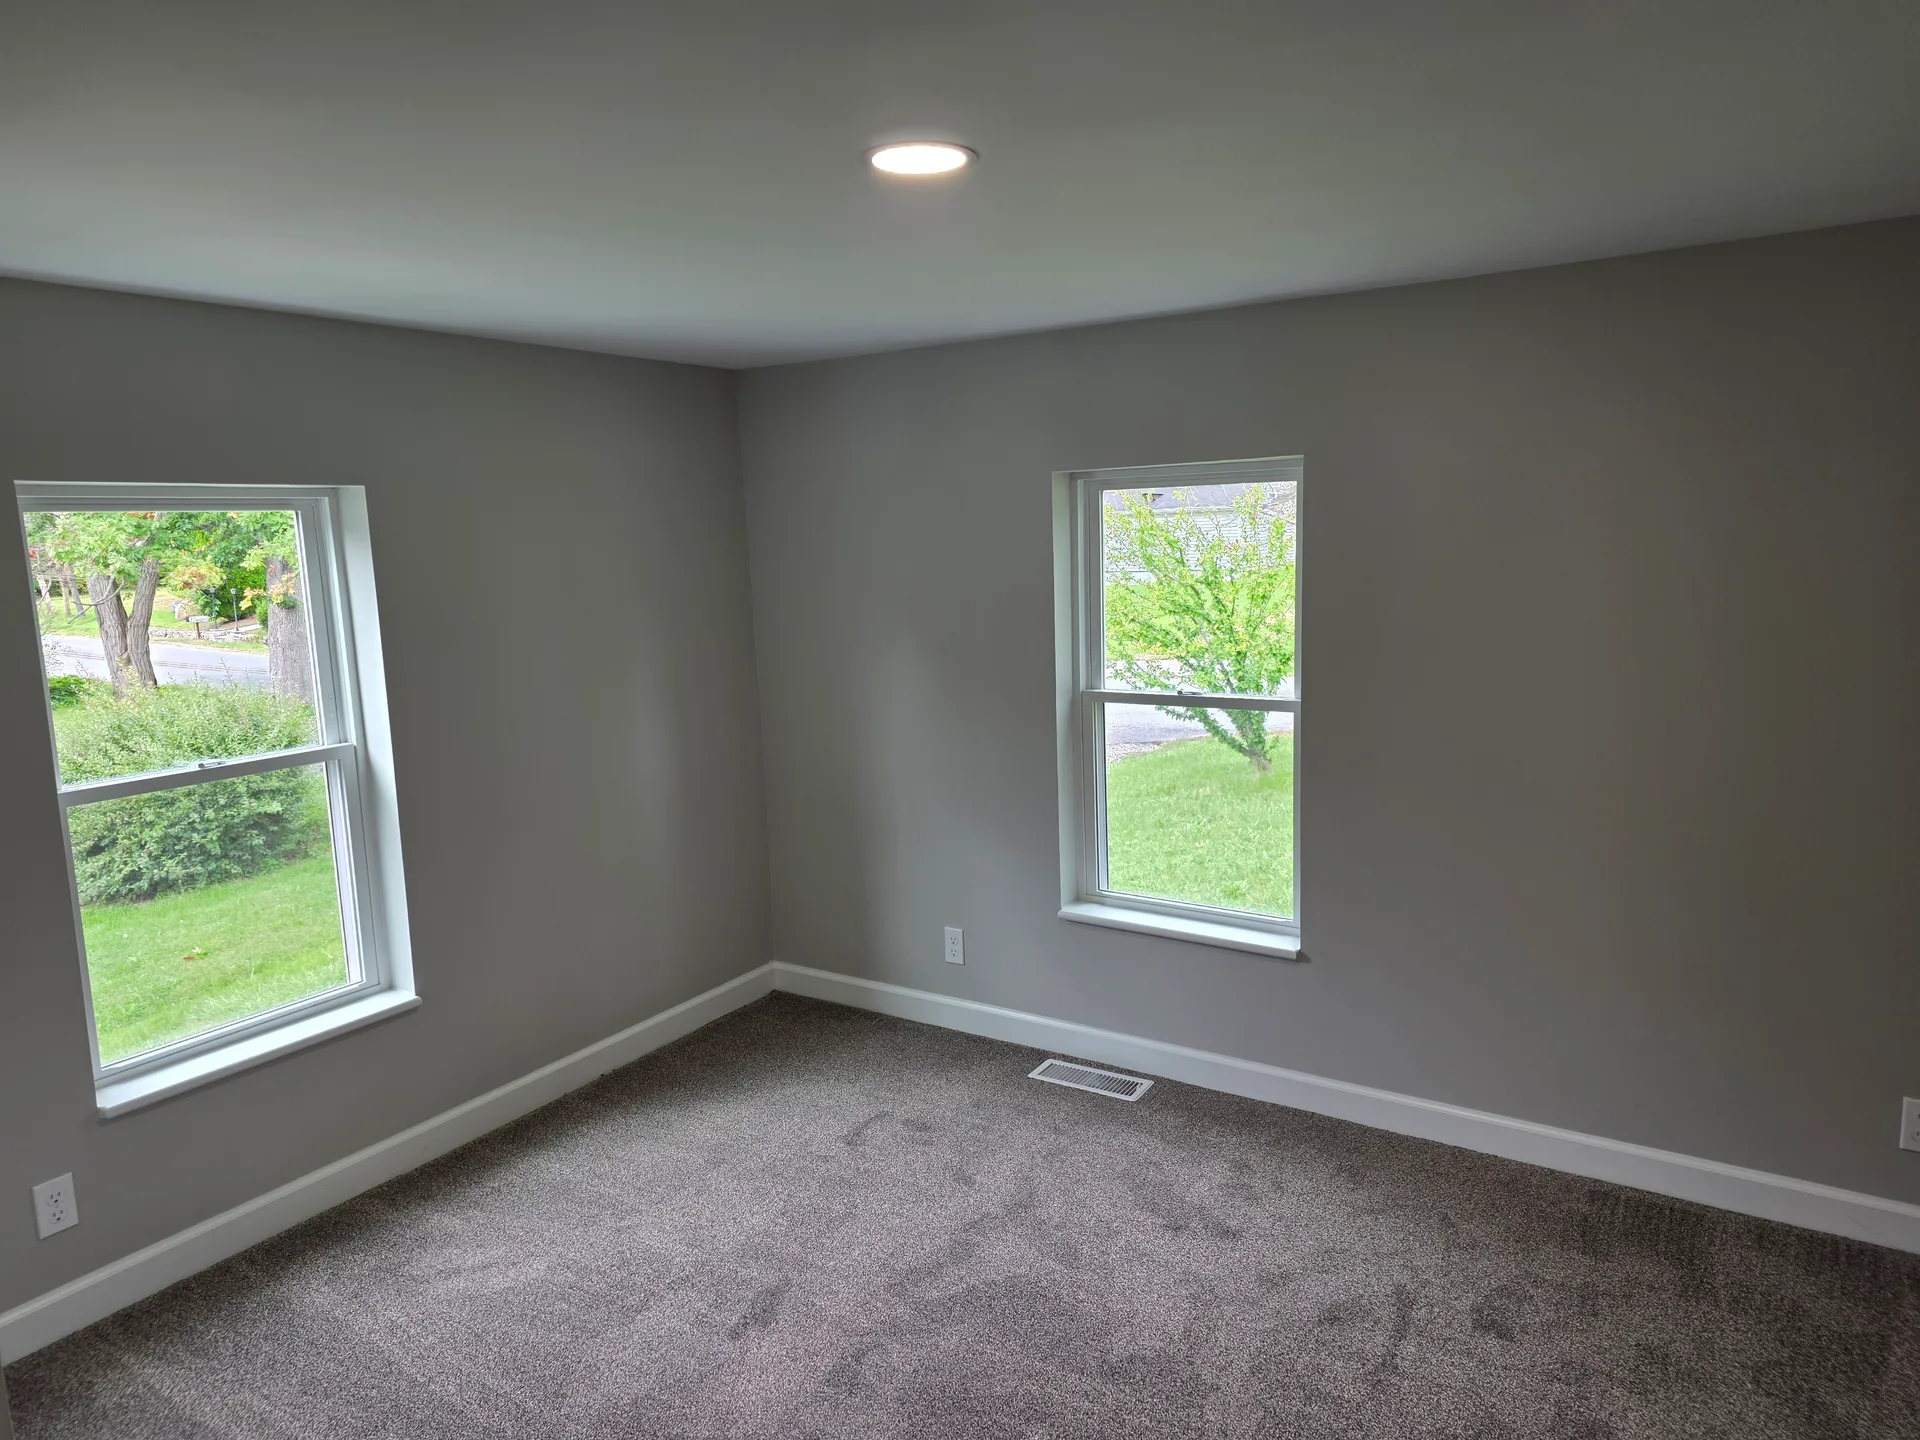
Bright bedroom with two windows overlooking the backyard
Bedroom
Bedroom or living space with slanted ceiling and three windows
Bedroom
Bedroom with grey walls and carpeted flooring
Bedroom
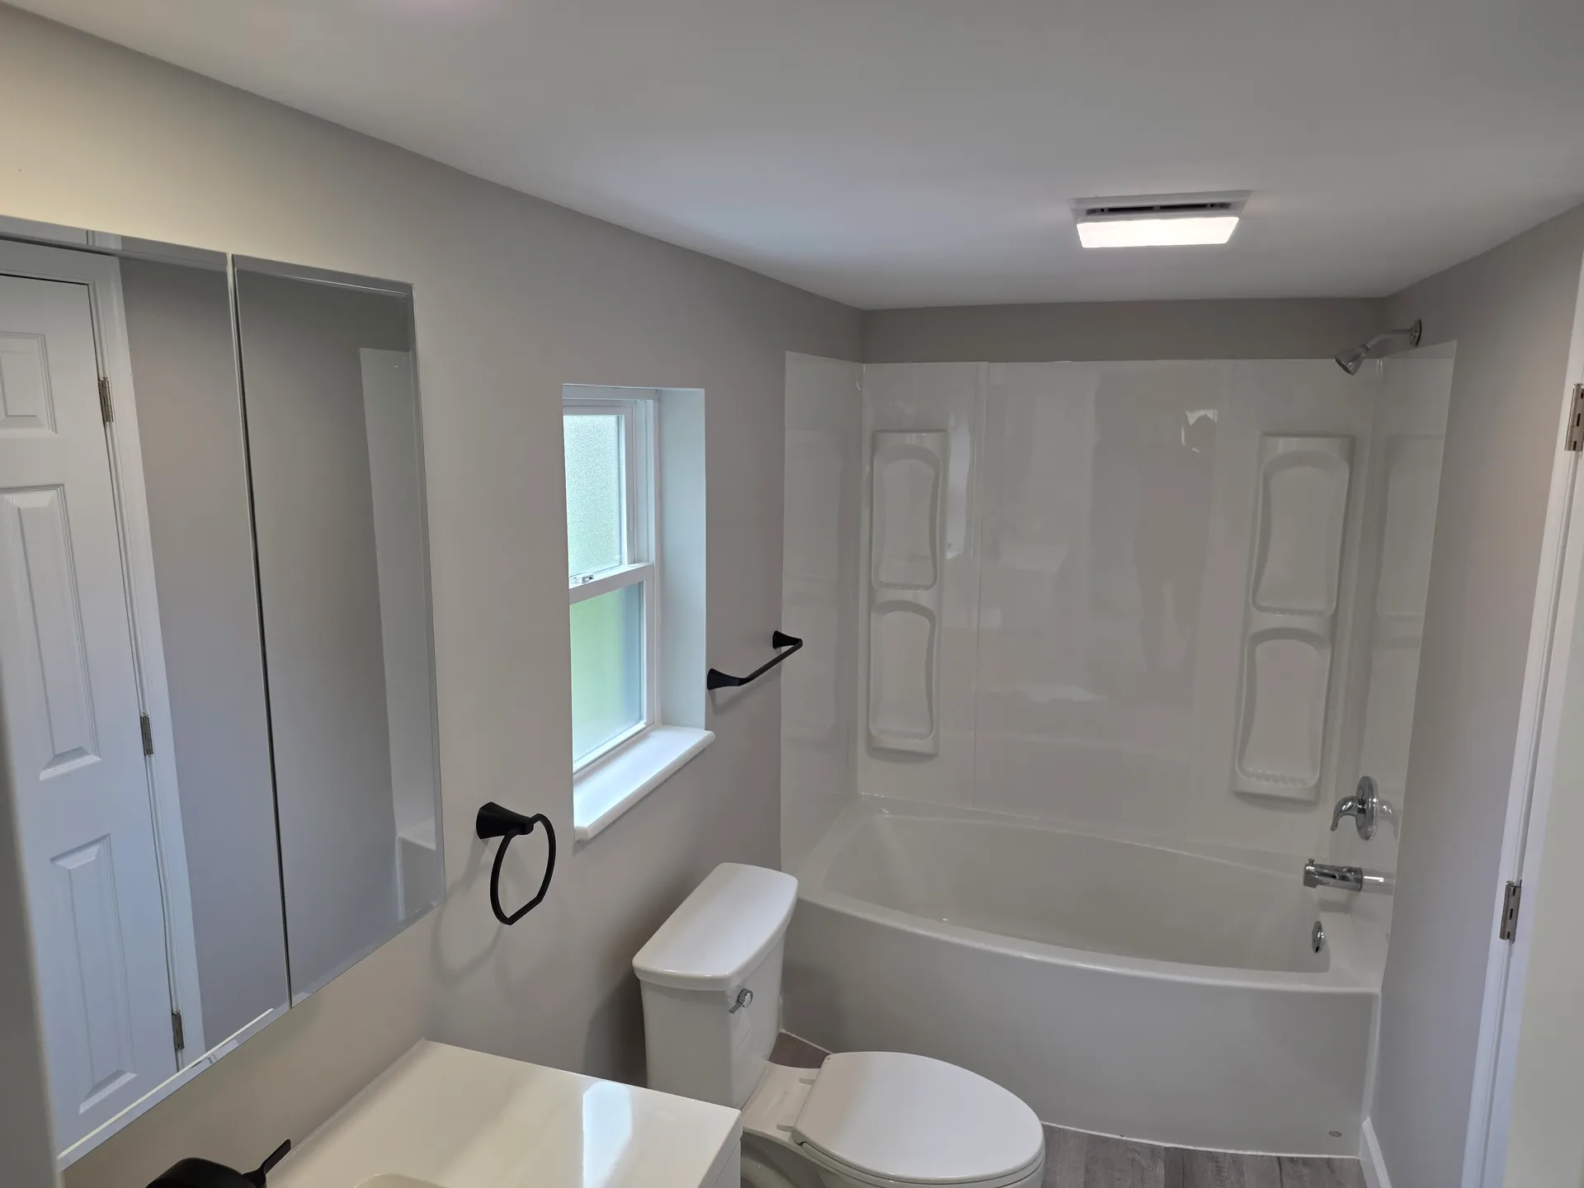
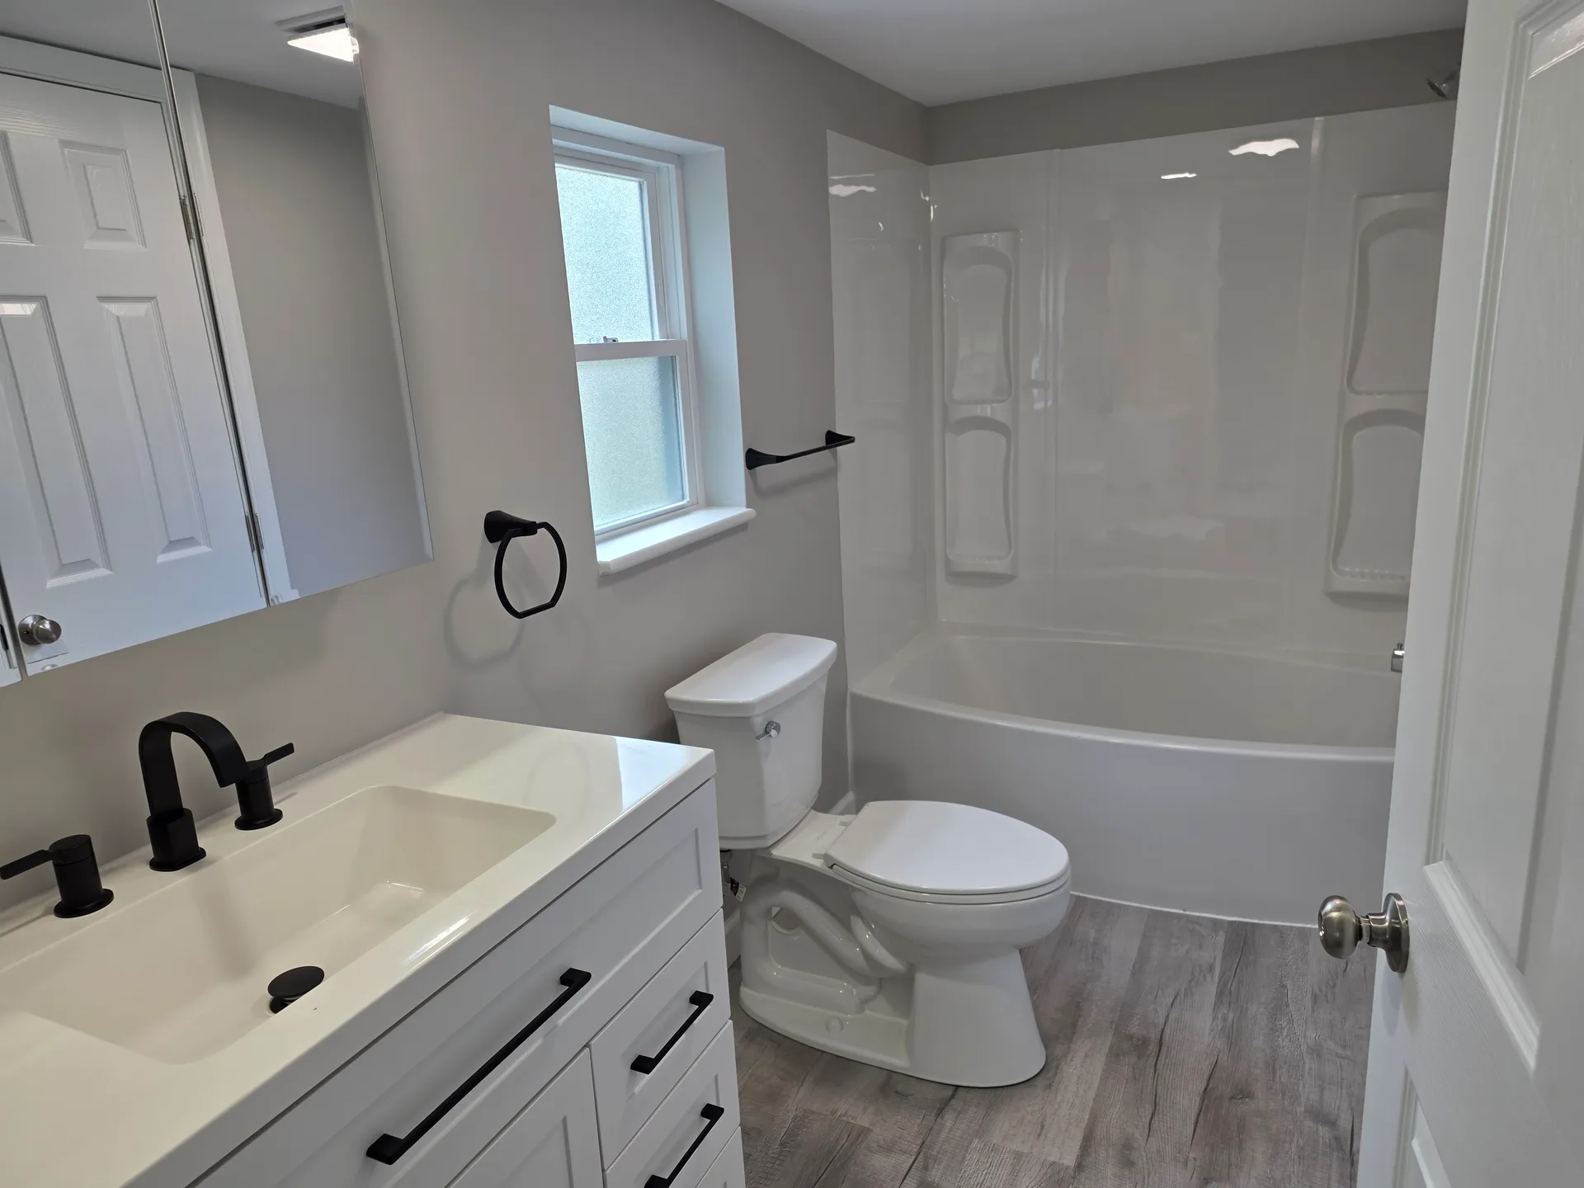
Renovated full bathroom with white vanity and tub-shower surround
Full bath
Modern bathroom vanity with black hardware
Bath
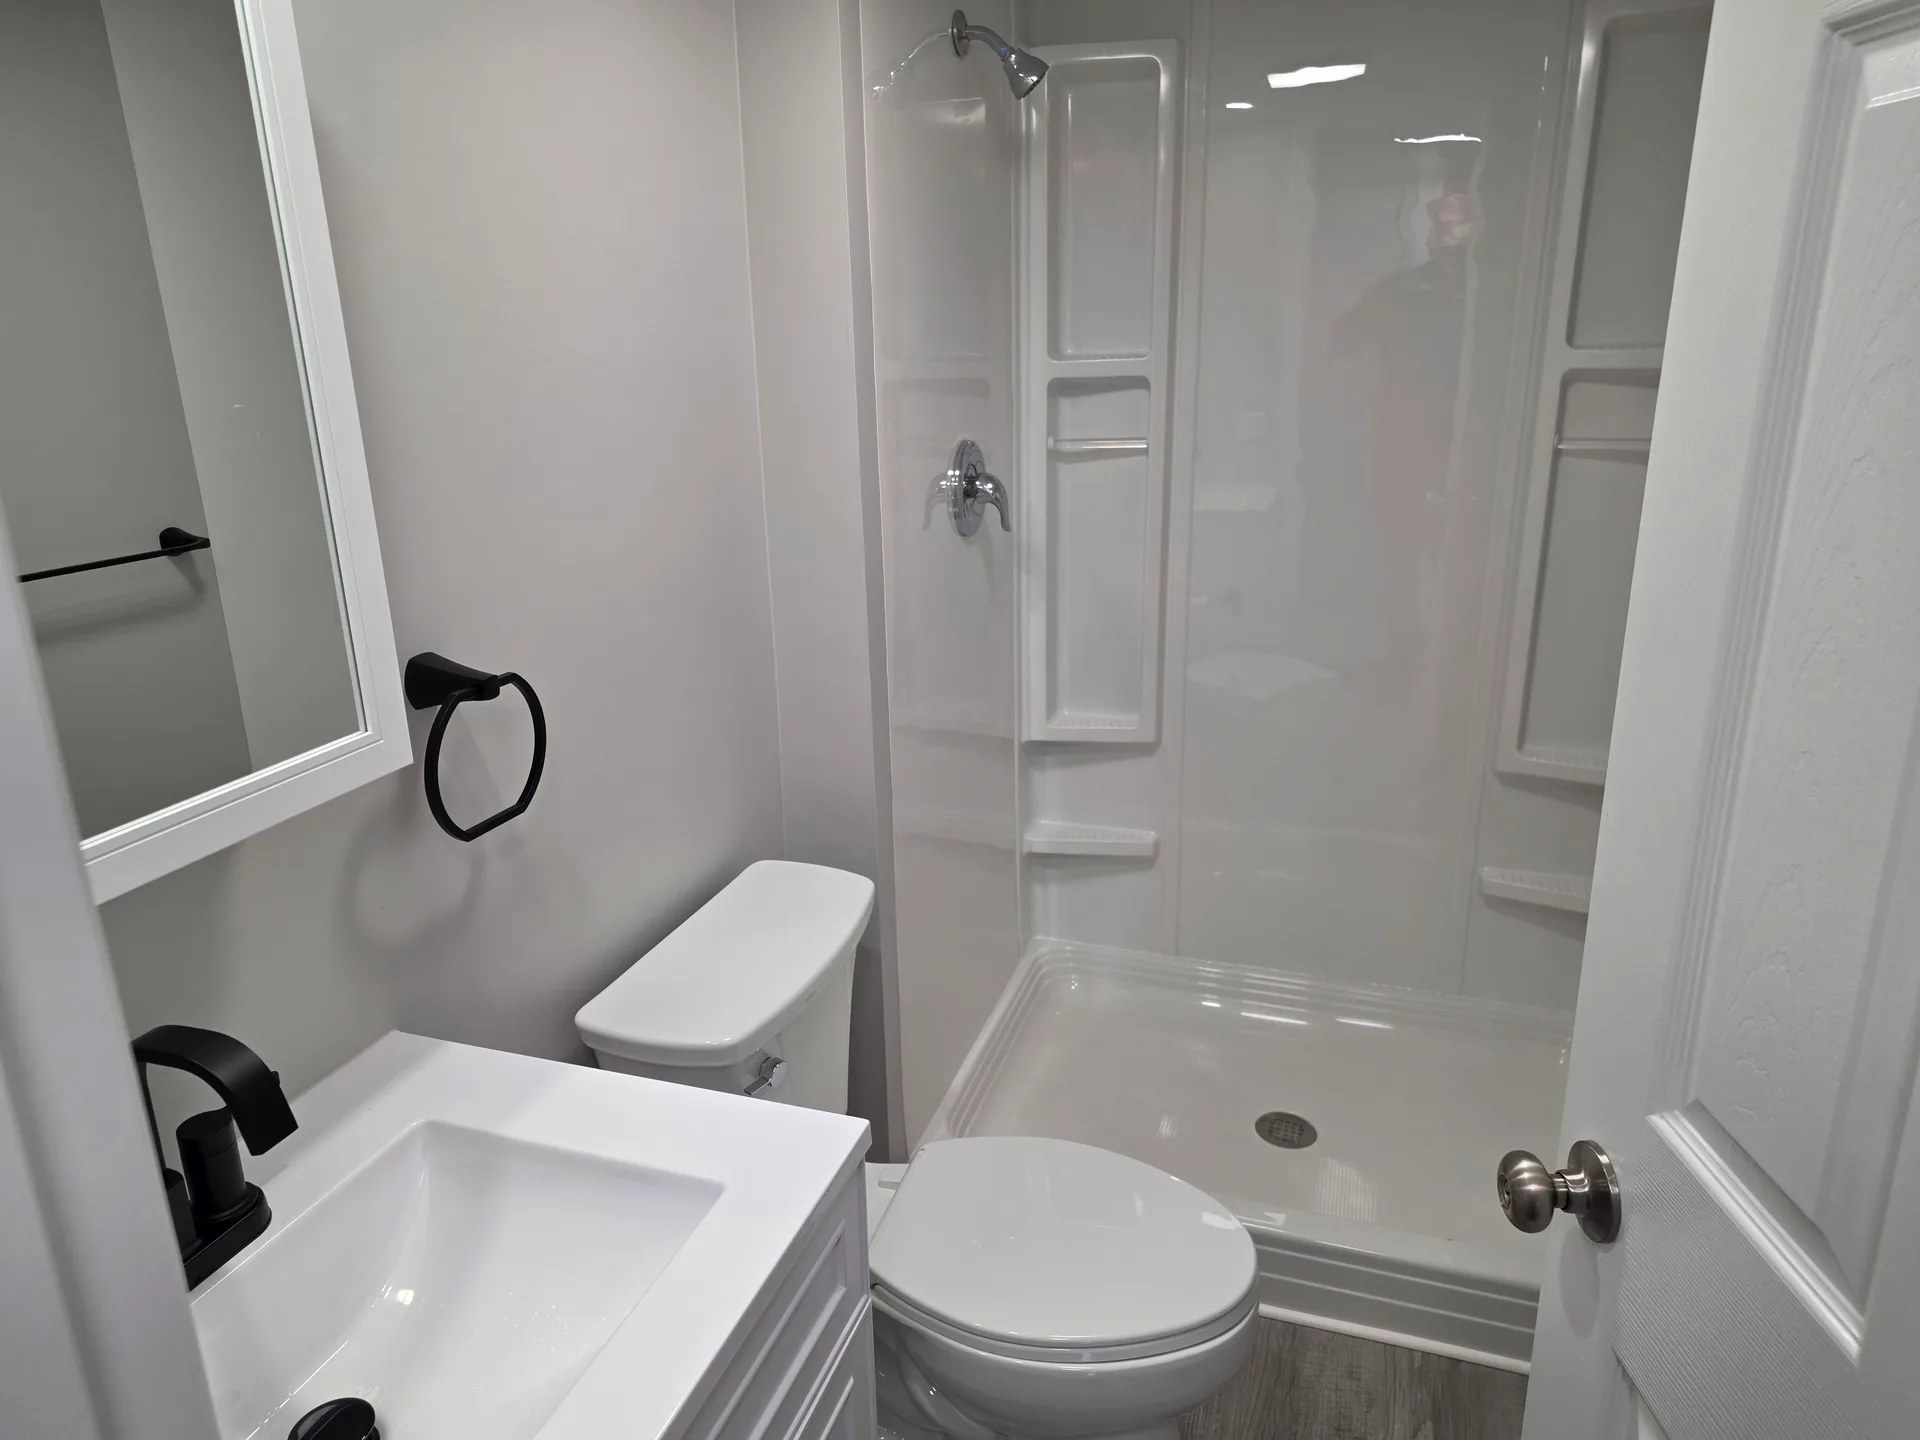
Updated guest bathroom with white vanity and acrylic shower
Guest bath
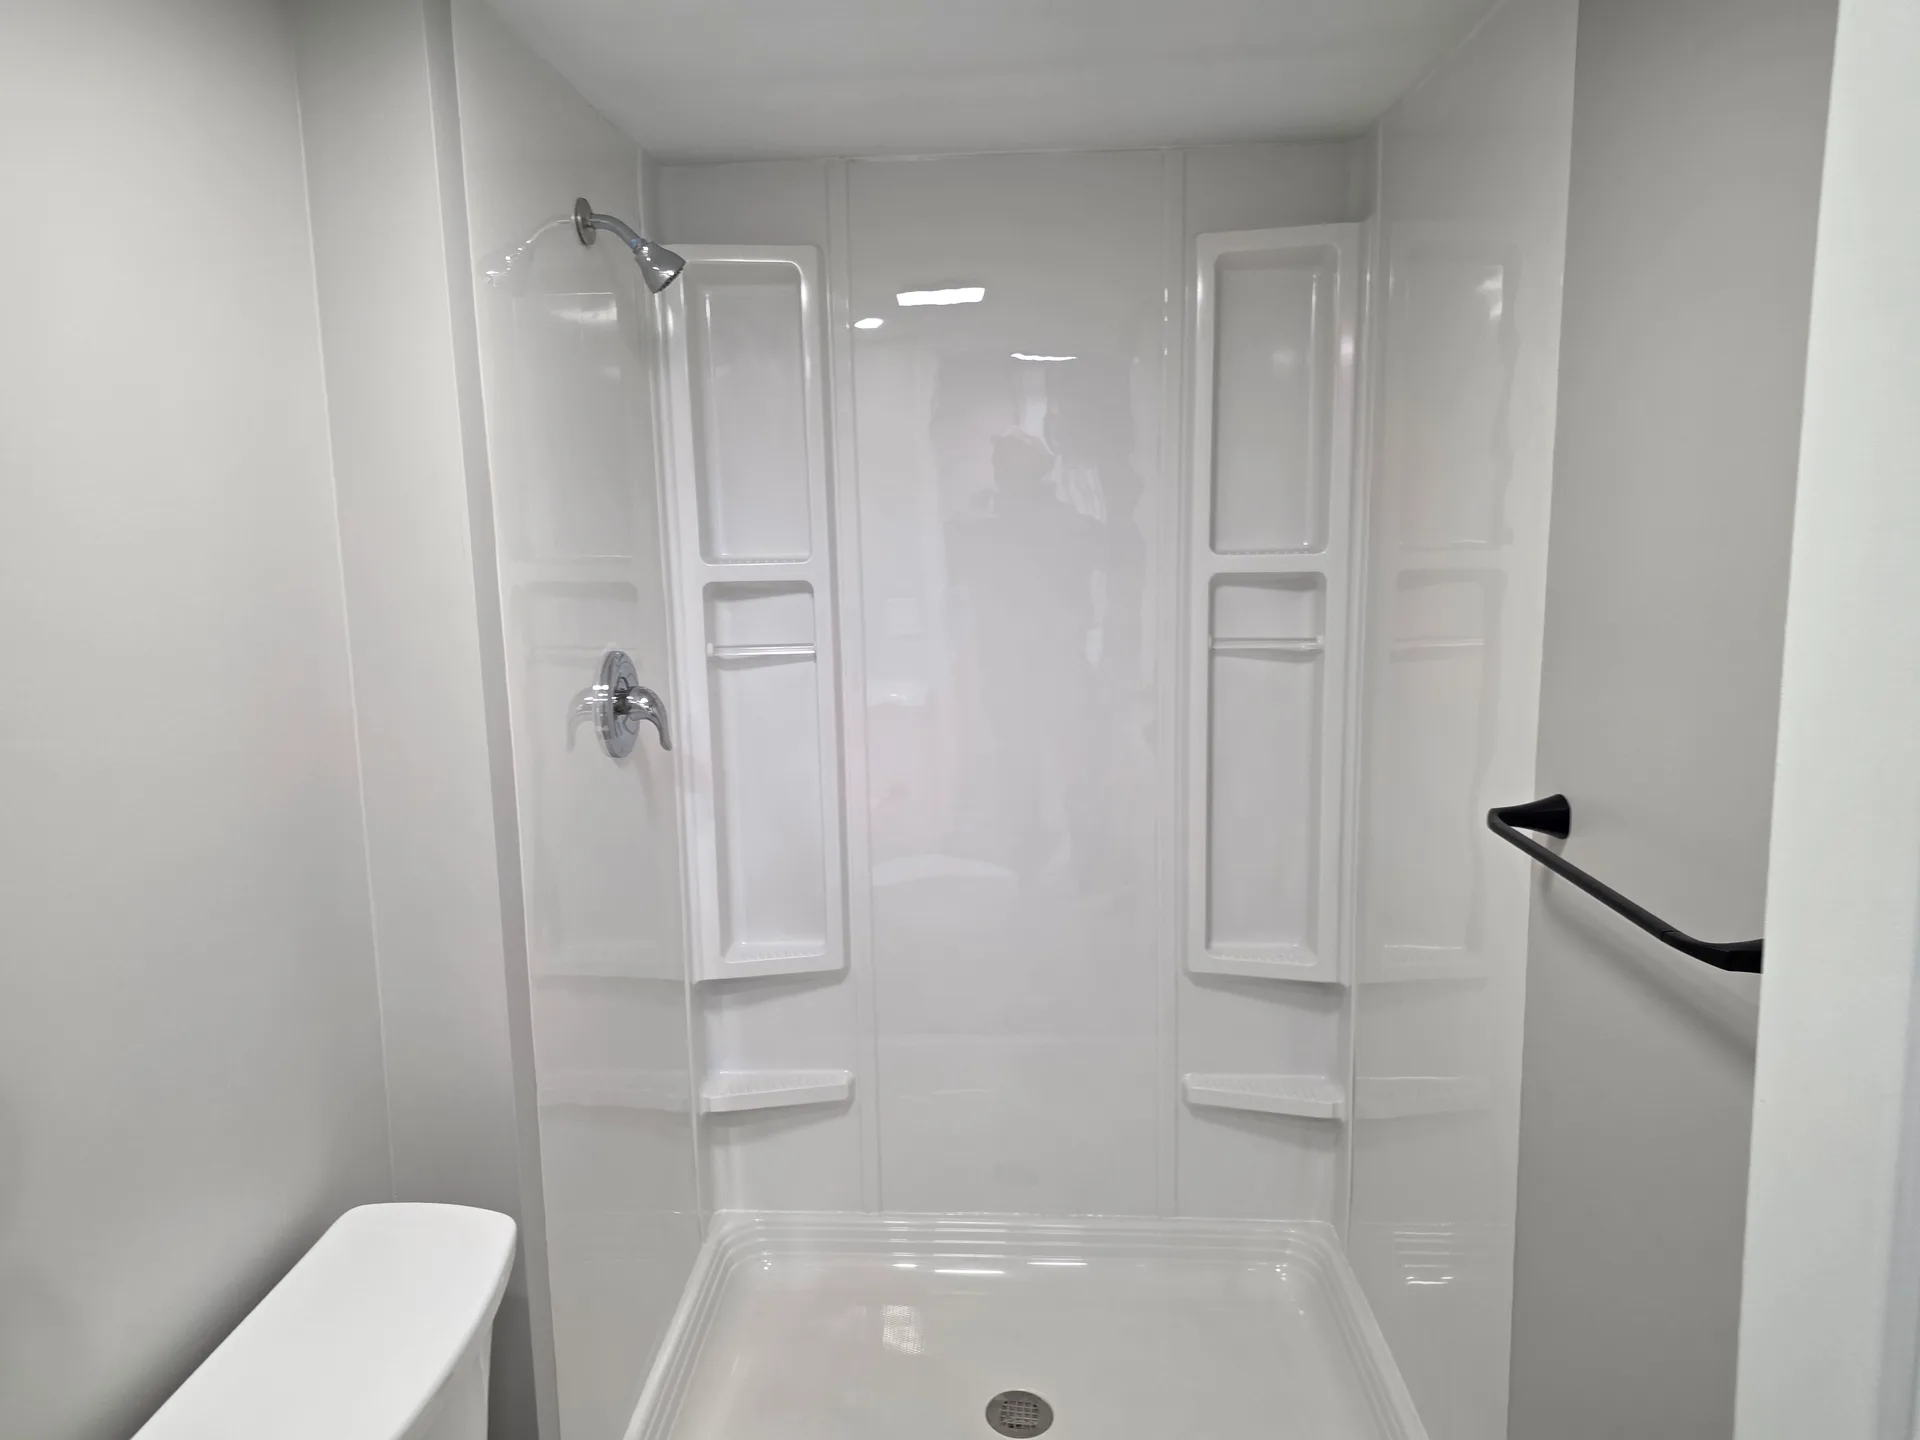
Clean white shower stall with built-in shelving
Shower

Seen enough? Come walk the rooms in person.

Book a private tour

3

Bedrooms

2

Full baths

~1 acre

Lot size